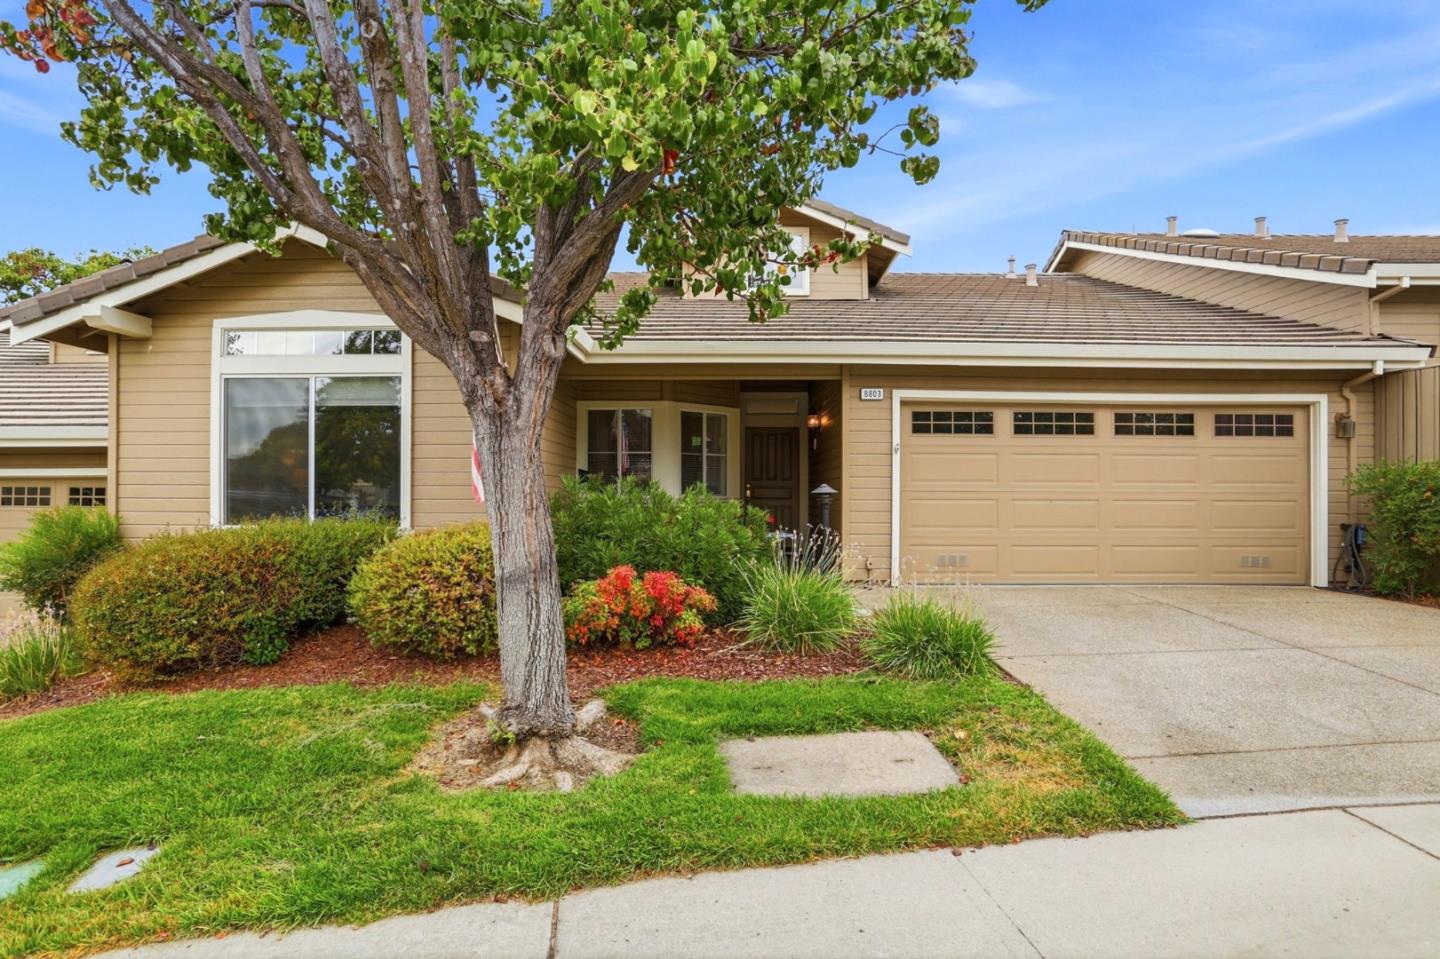

Tan home with a double garage and leafy tree shading the landscaped front yard.
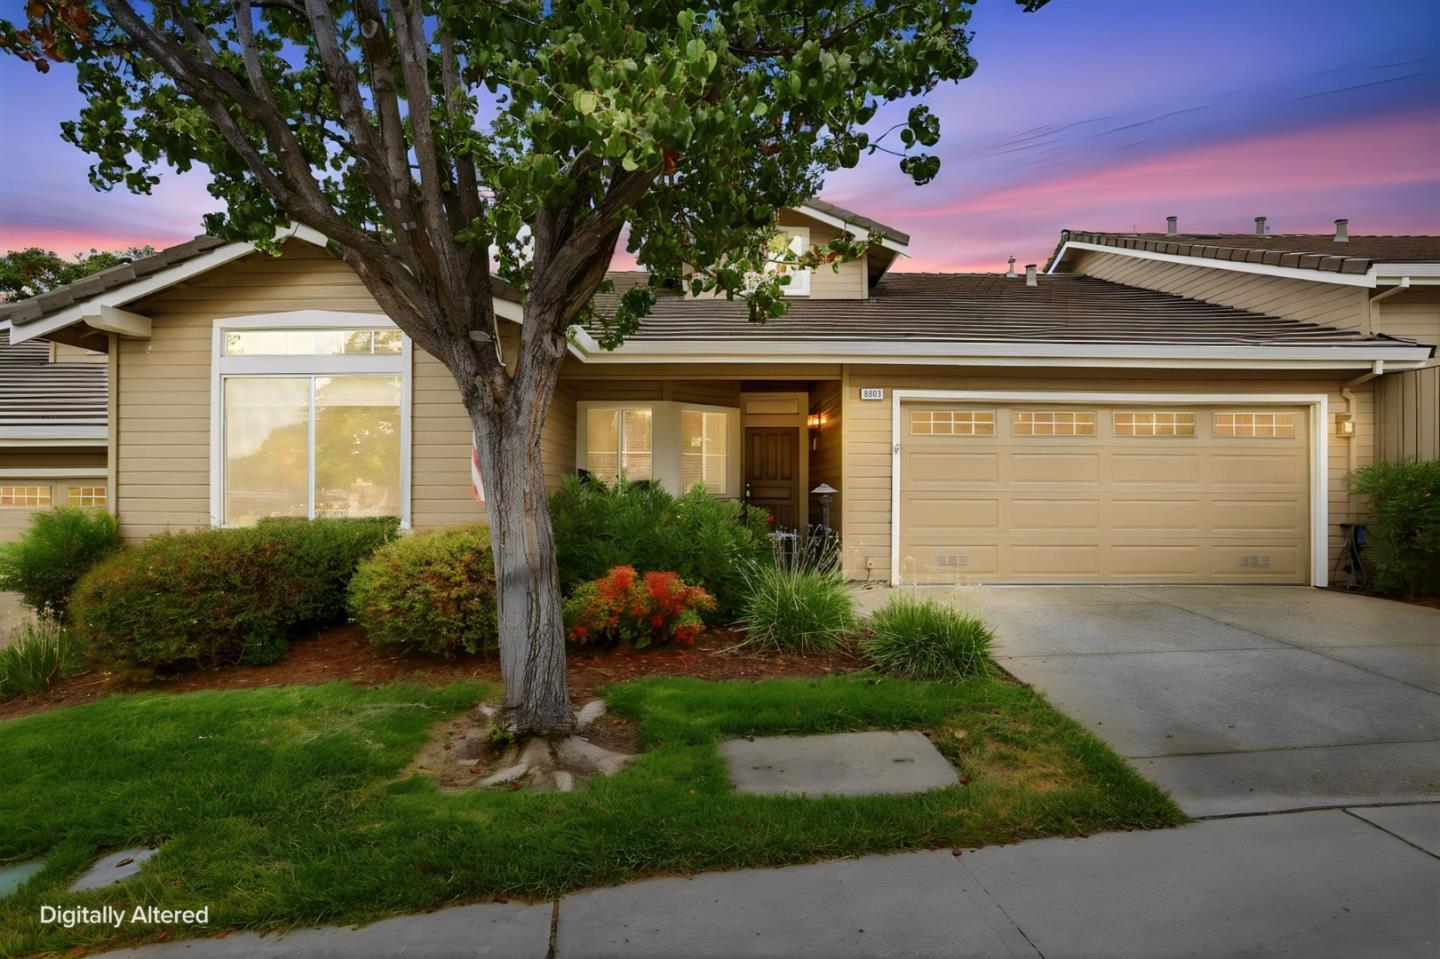
Single-story beige home with a double garage, landscaped yard, and large tree at dusk.
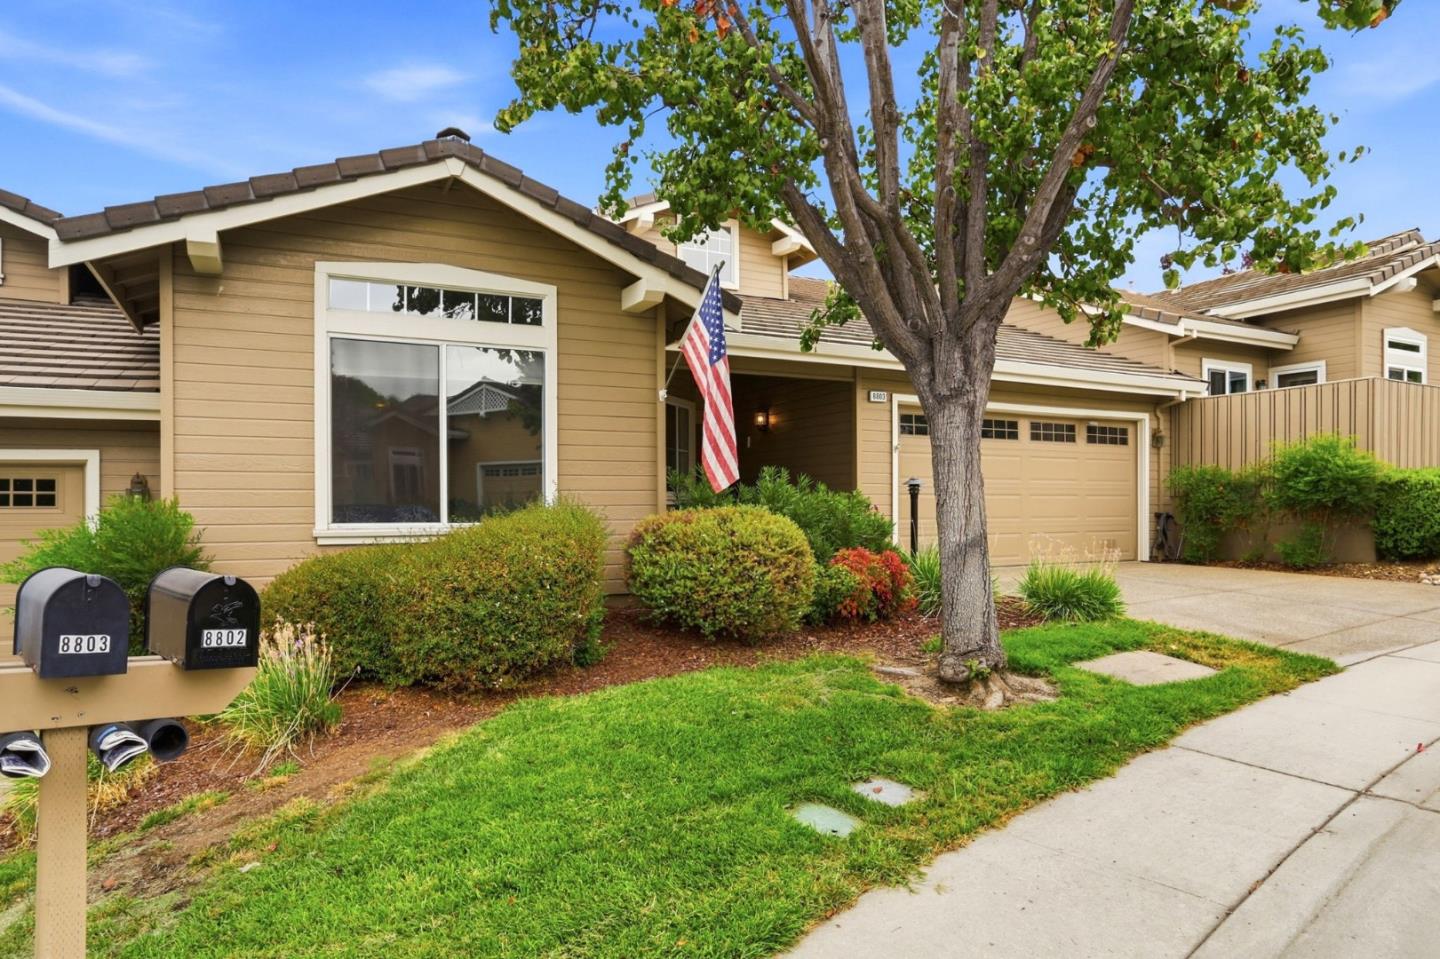
Tan home with a two-car garage, landscaped shrubs, and a large tree in front.
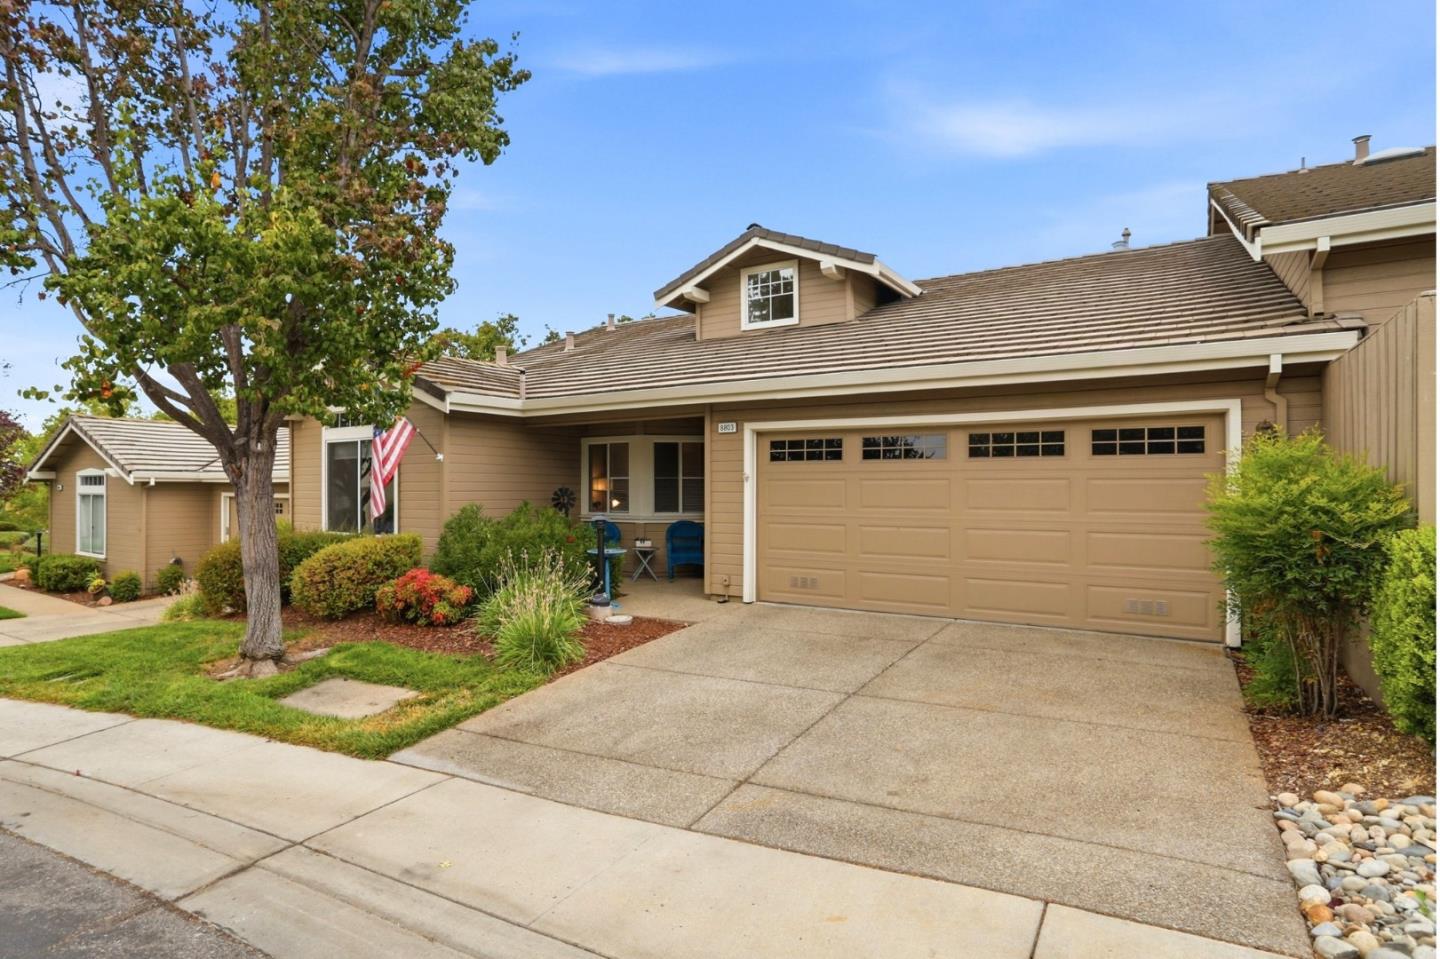
Tan single-story home with a two-car garage, wide driveway, mature tree, and landscaped front yard.
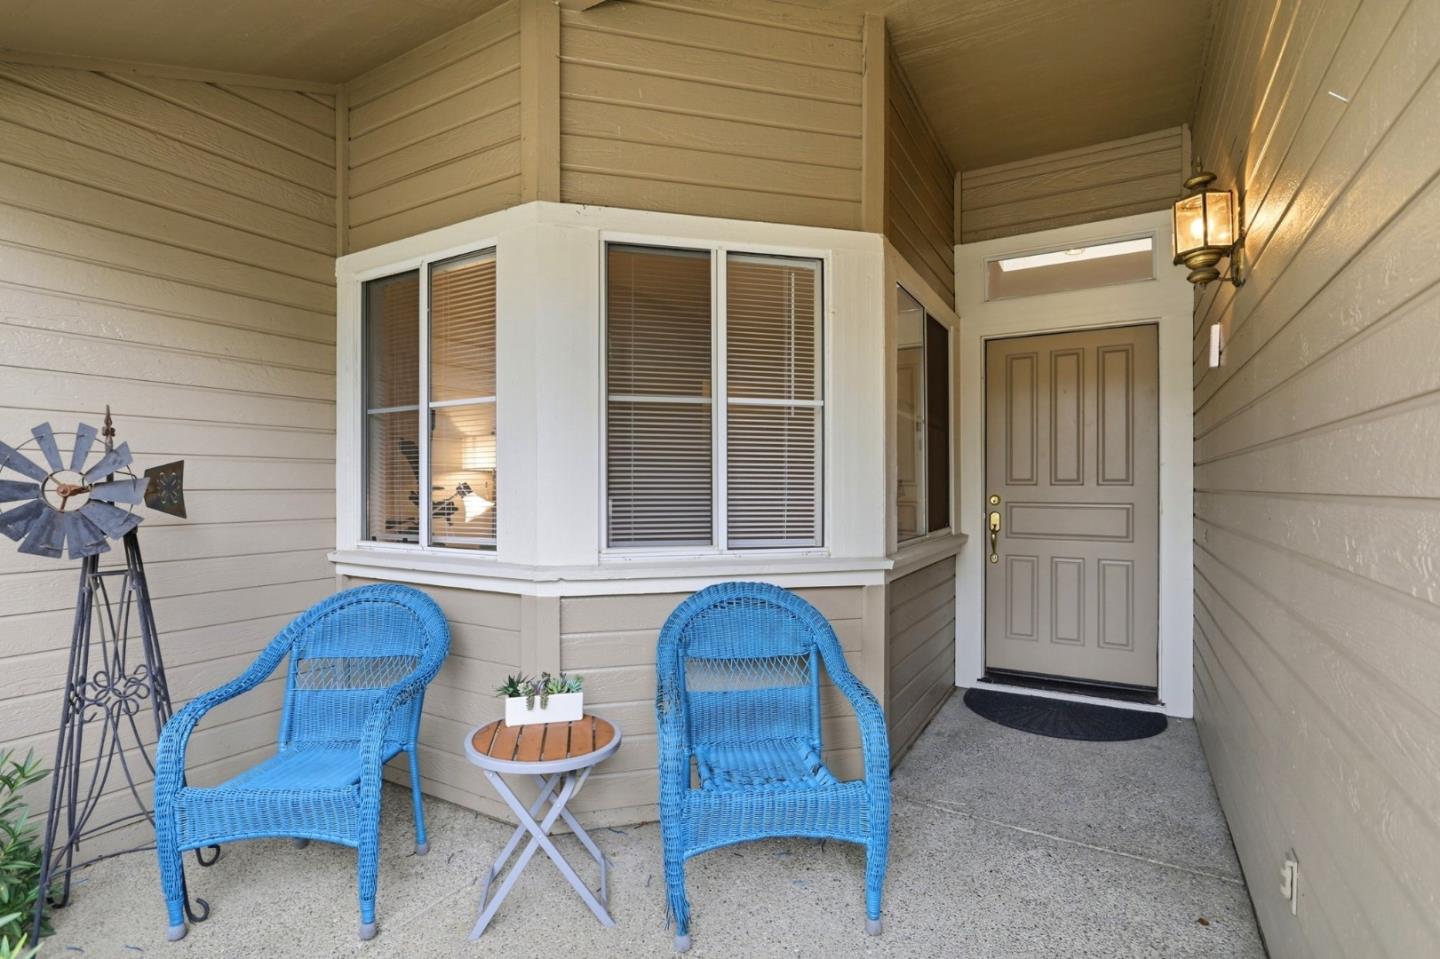
Covered front porch with a gray entry door, bay window, and two blue wicker chairs.
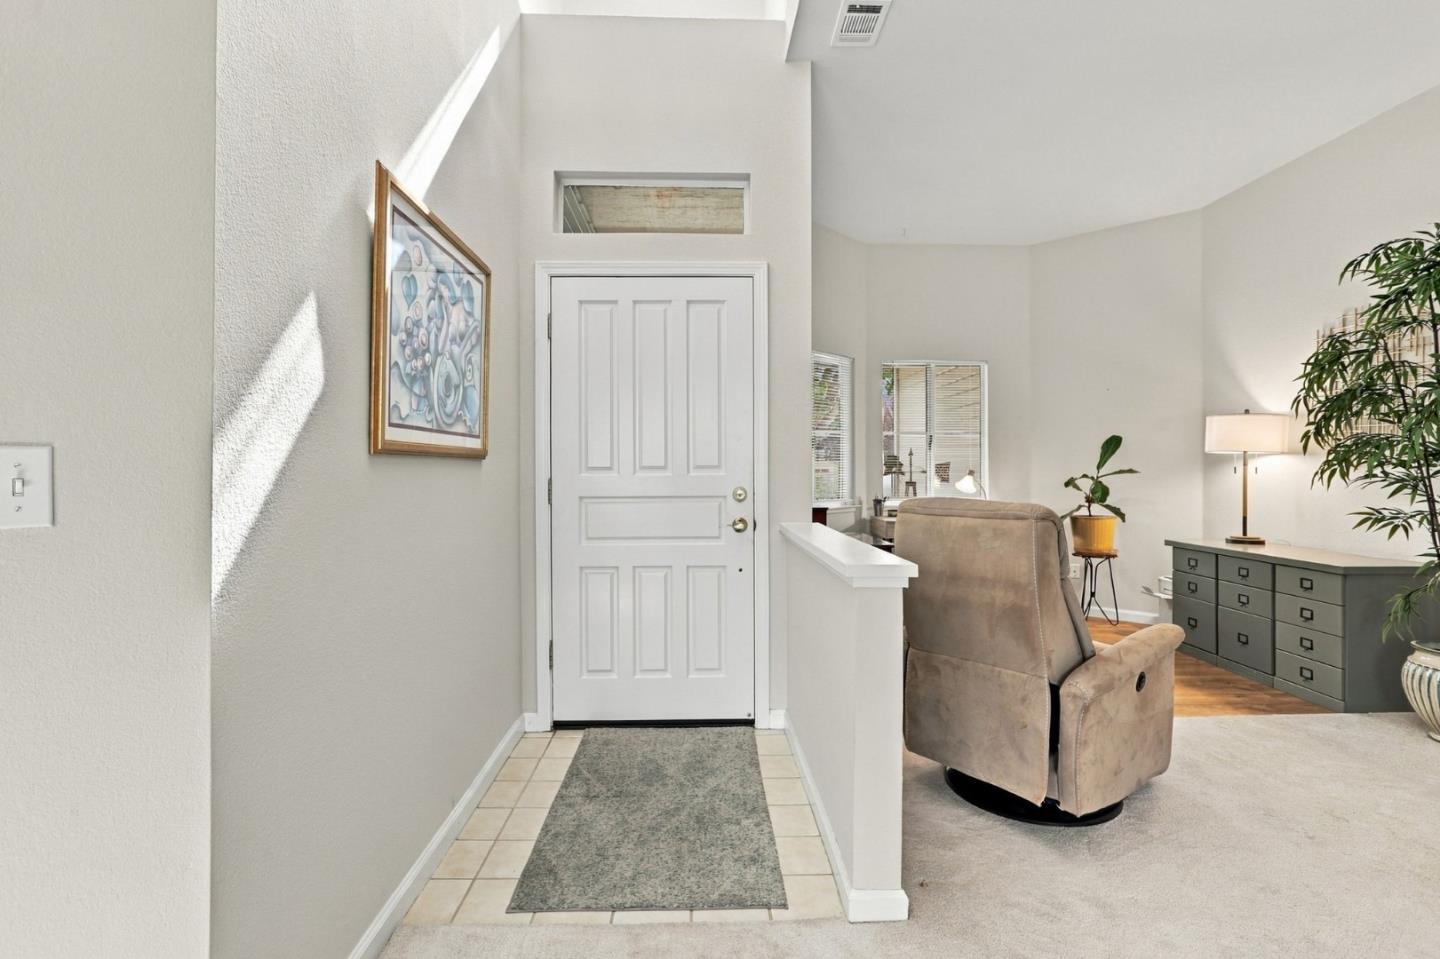
Home entryway with a white front door, tiled foyer, and furnished living area.
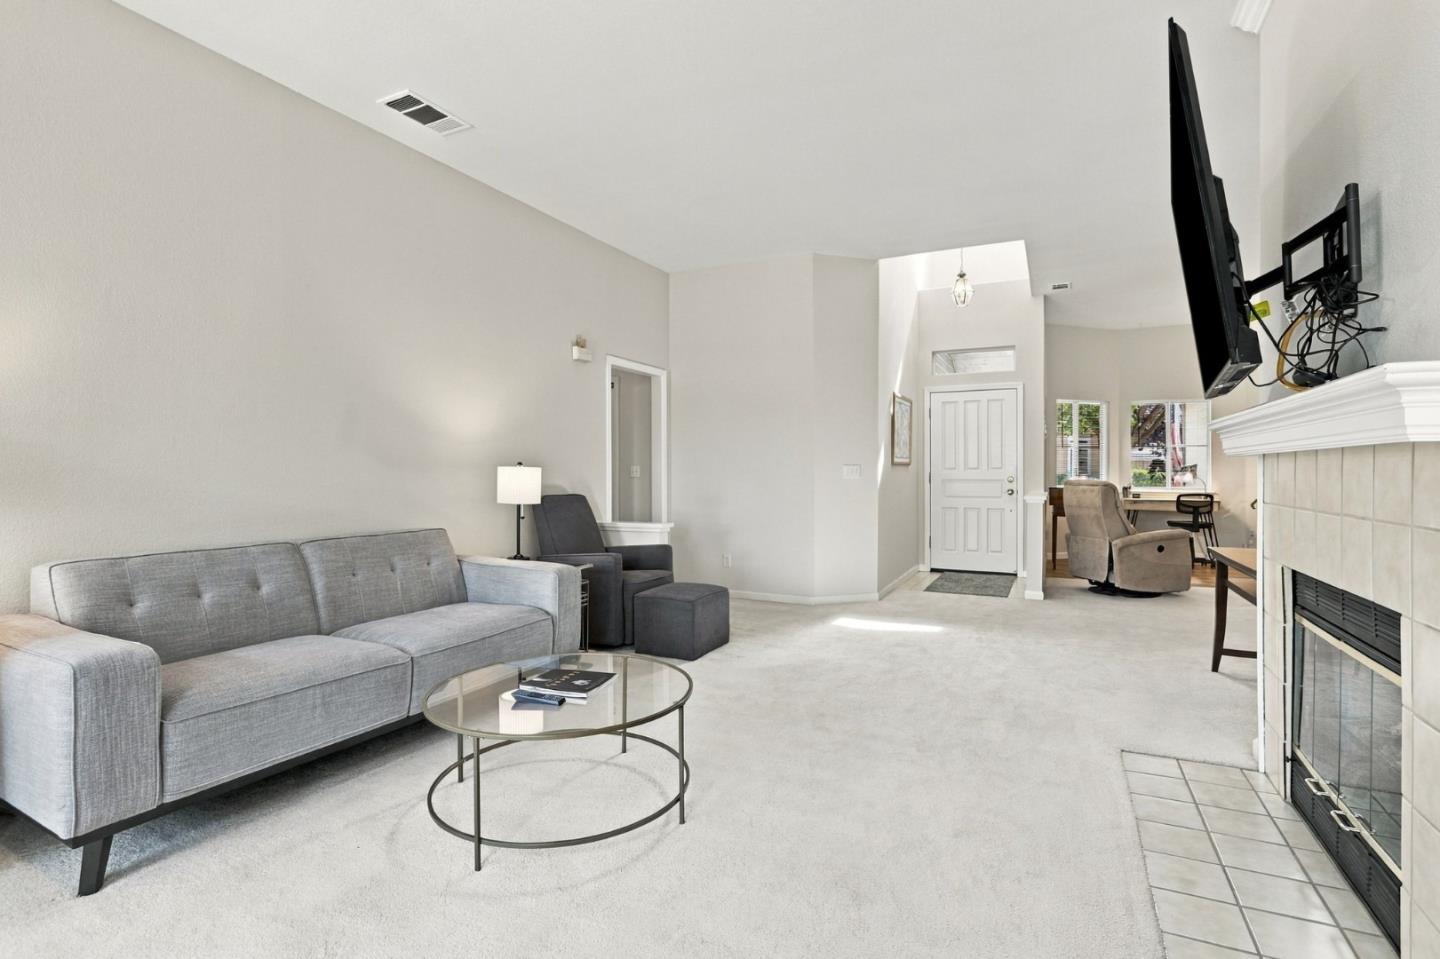
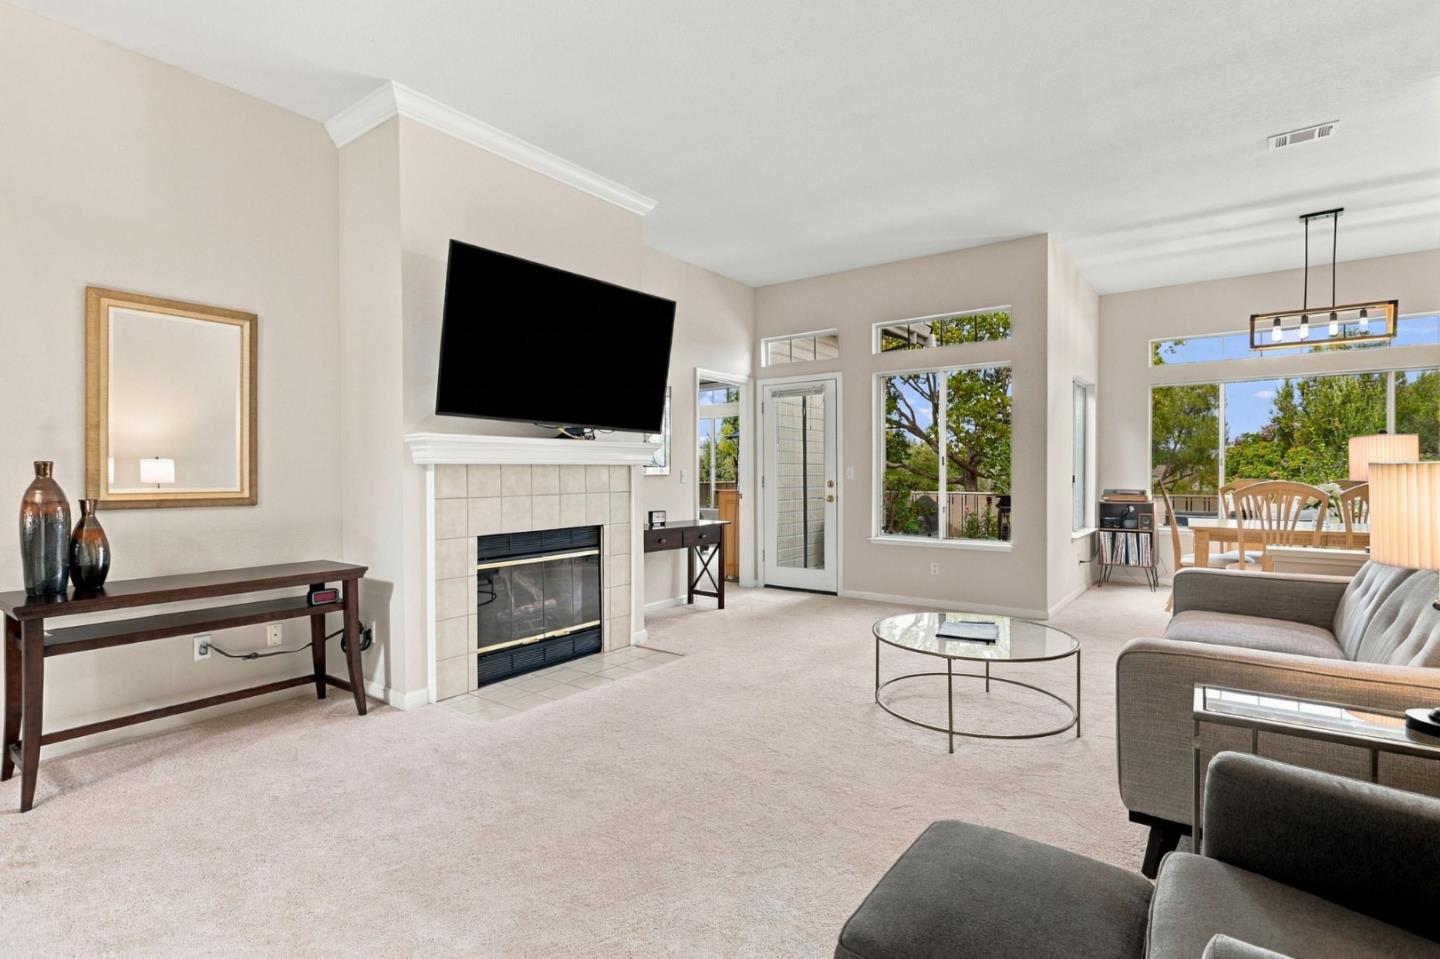
Living room with gray sofa, glass coffee table, tiled fireplace, and mounted television.
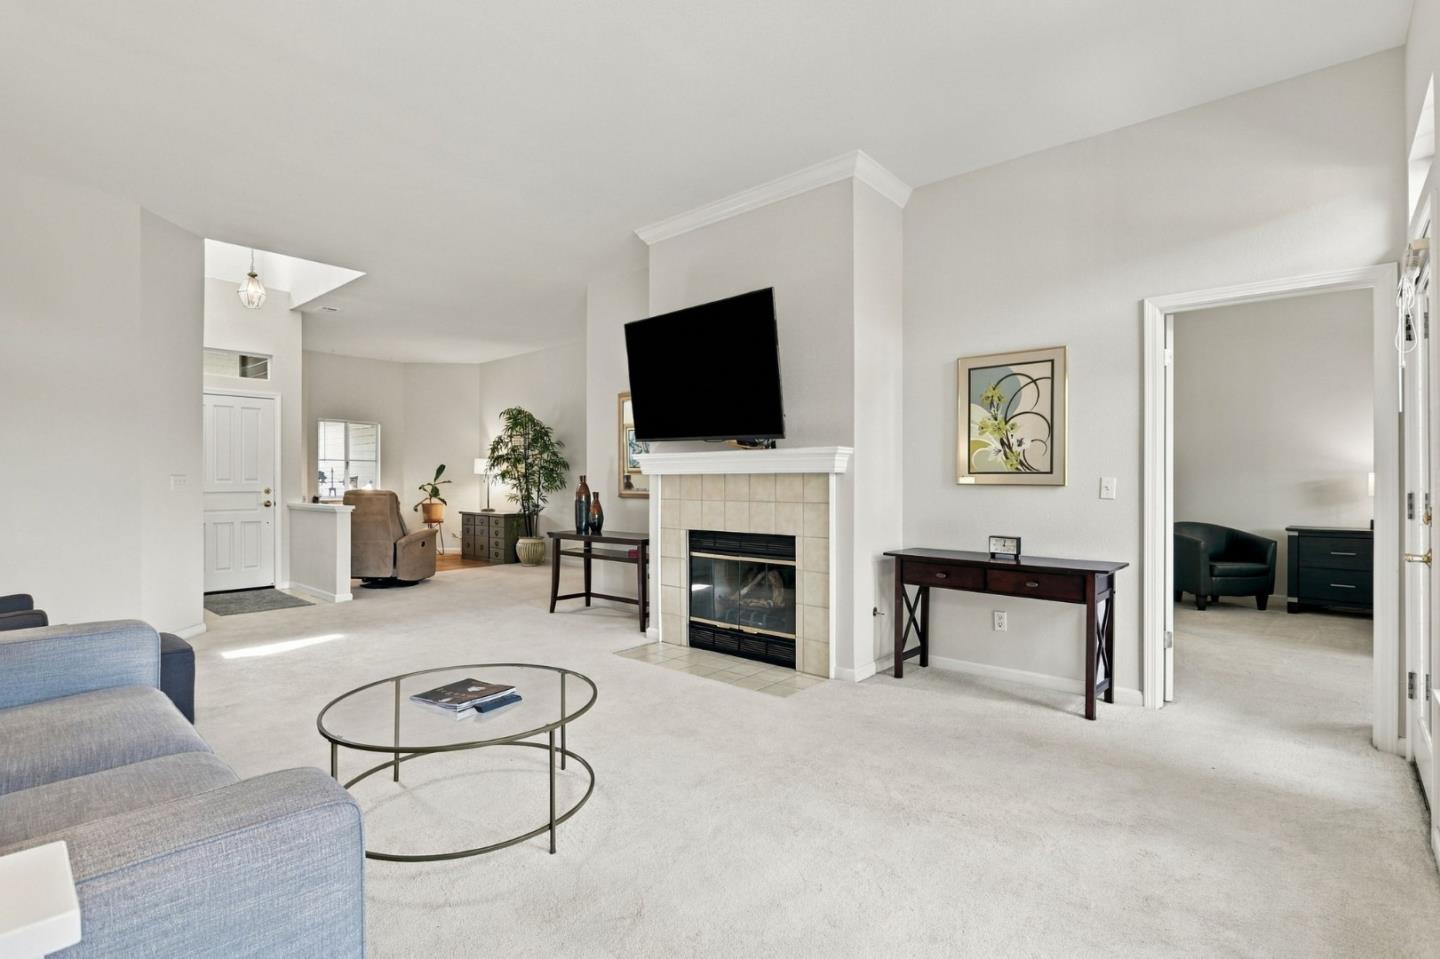
Living room with a tiled fireplace, wall-mounted television, and gray sofa.
Furnished living room with a tiled fireplace, large television, and windows overlooking trees.
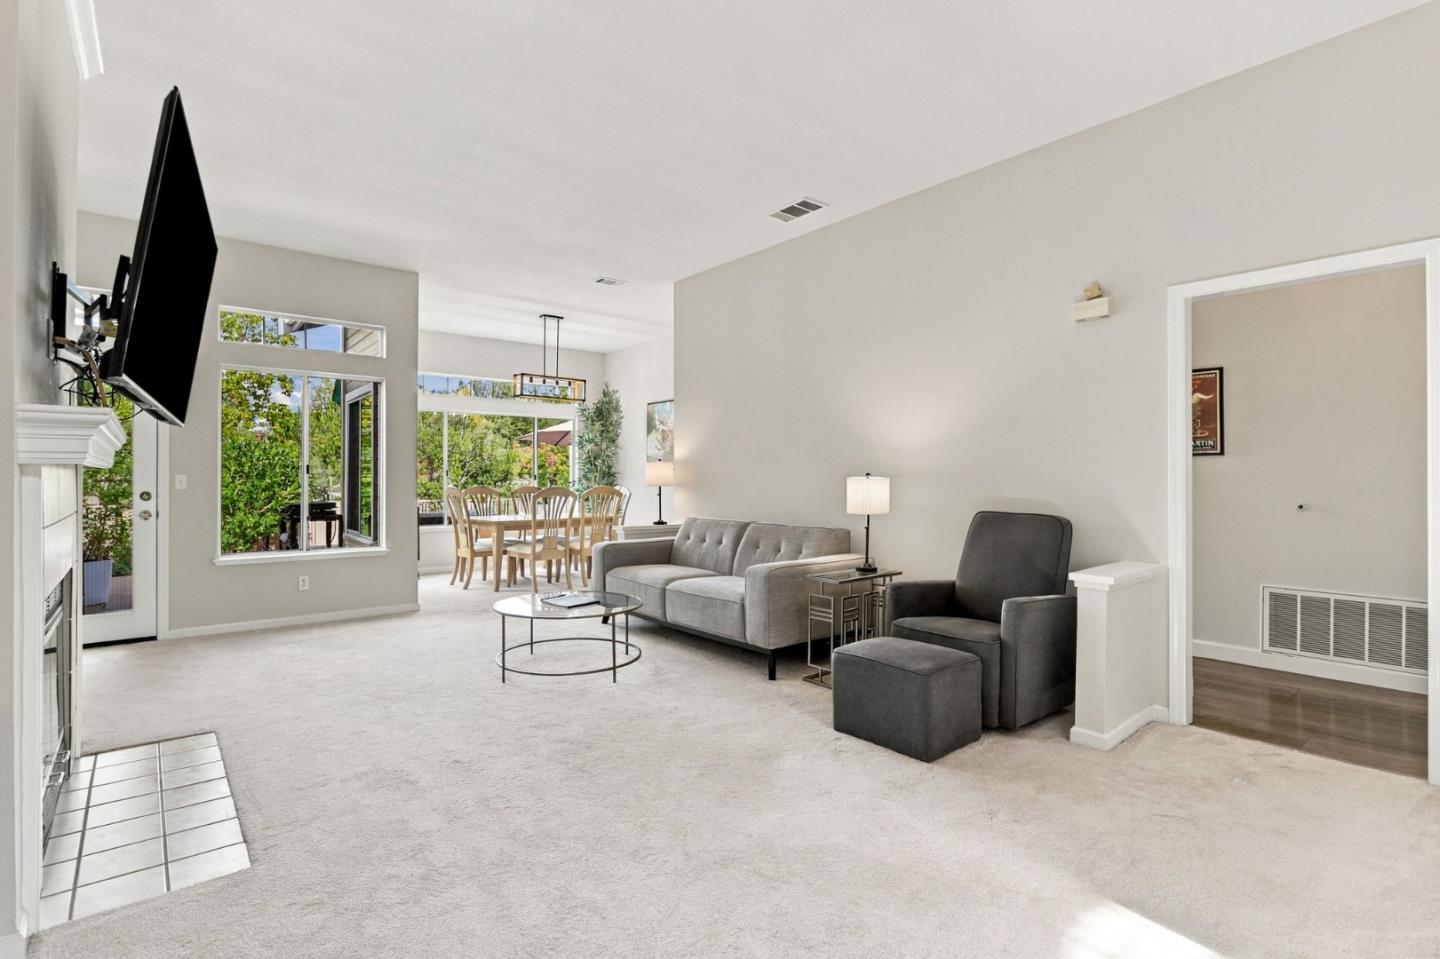
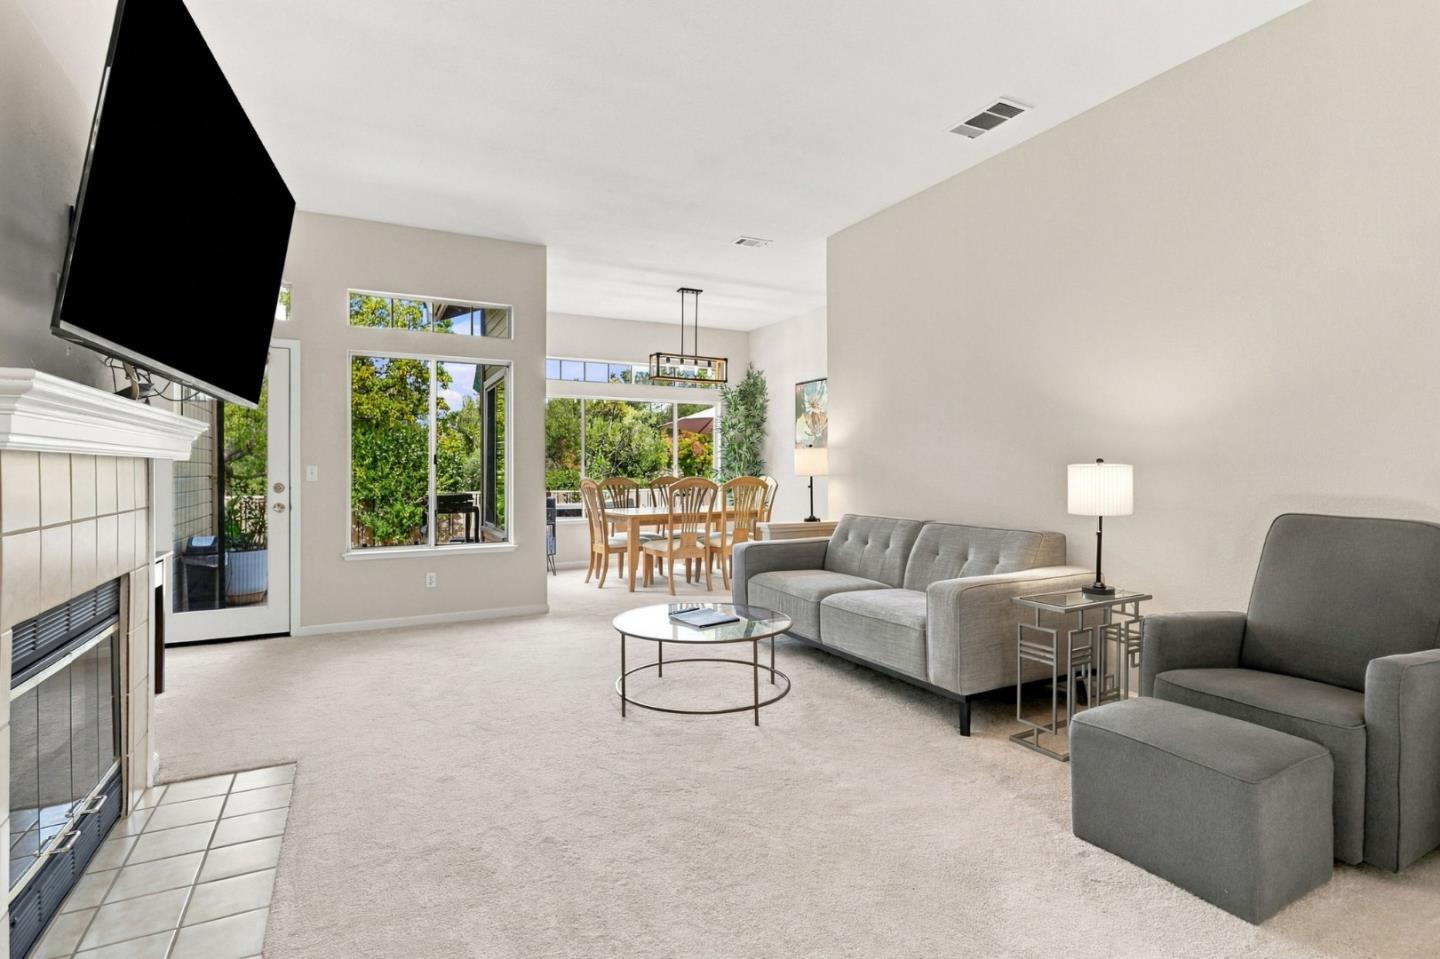
Living room with a gray sofa and armchair, fireplace, and open dining area by large windows.
Living room with a tiled fireplace, gray seating, large windows, and an adjoining dining area.
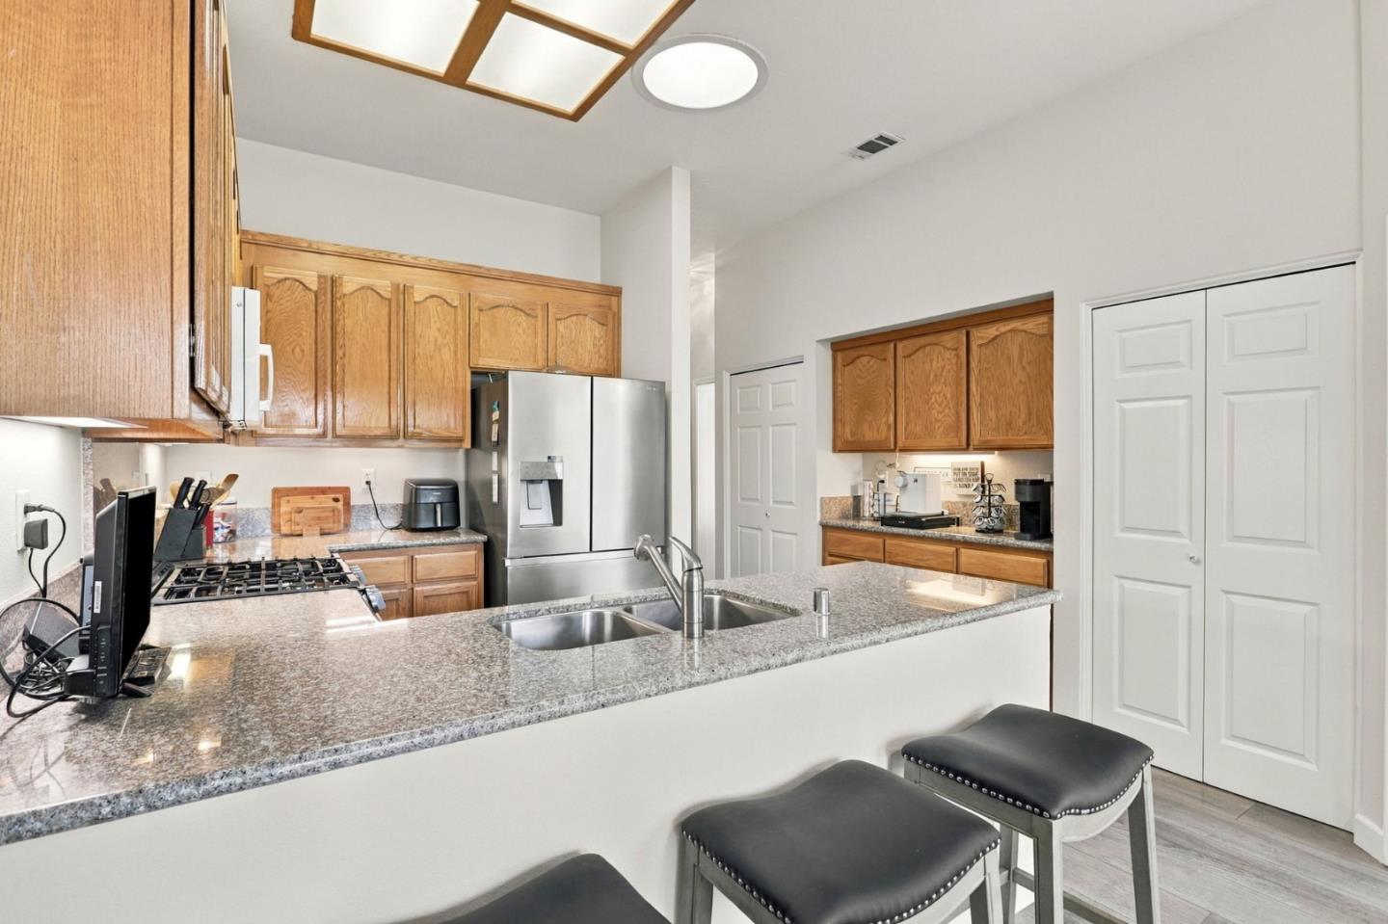
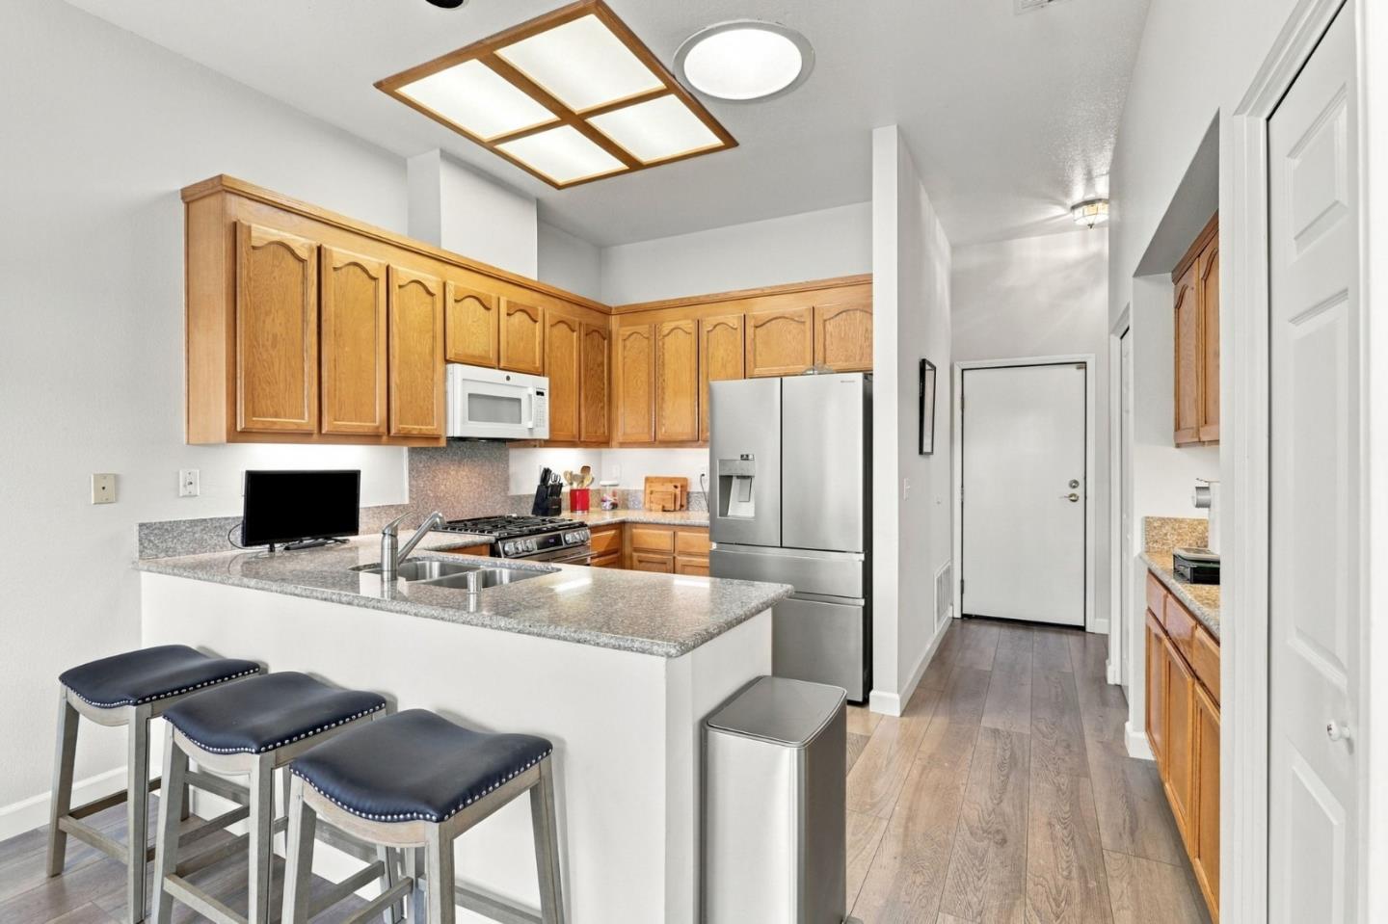
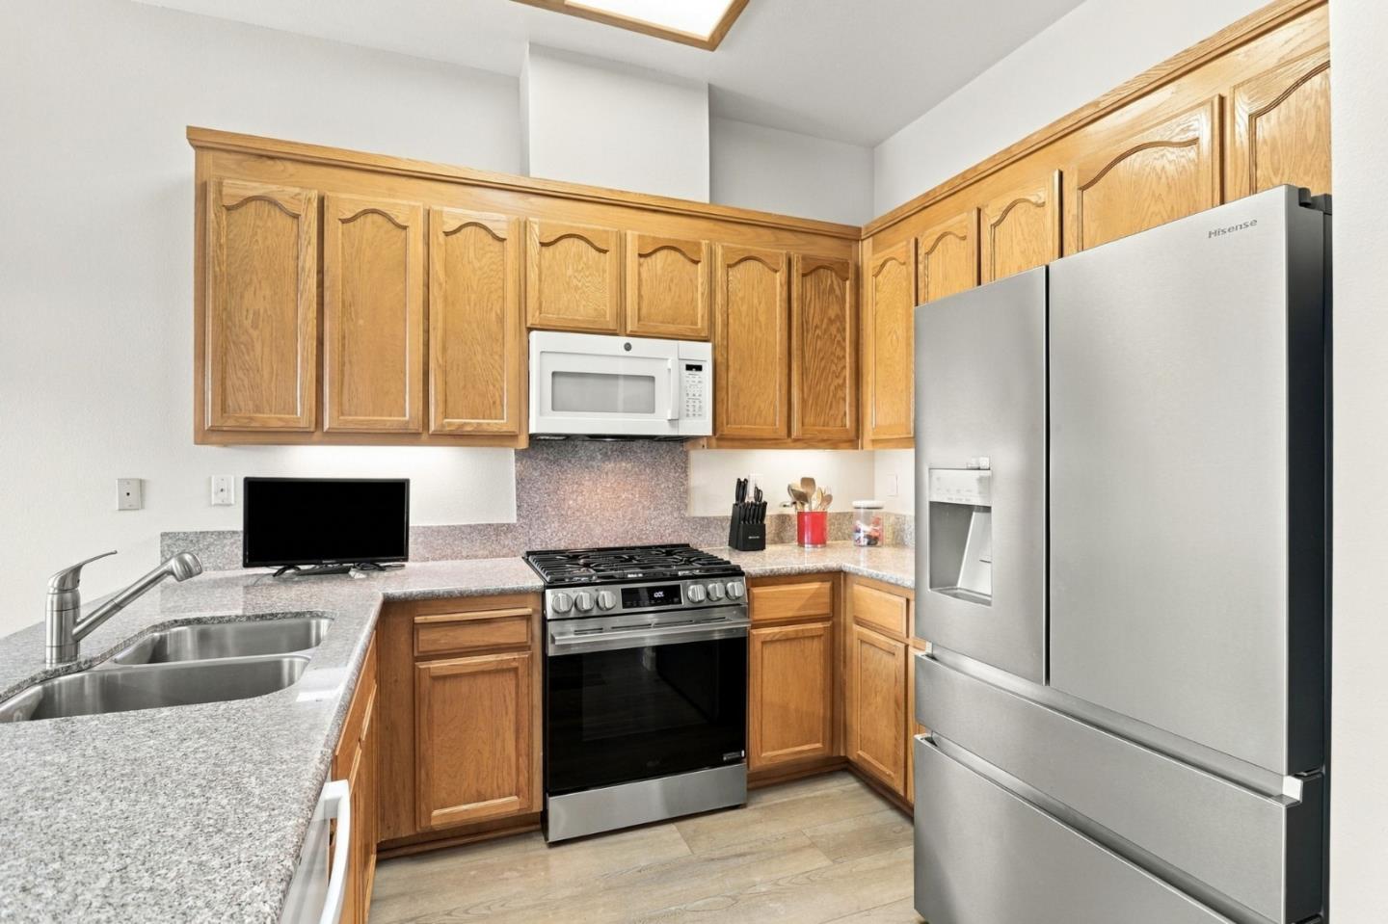
Kitchen with wood cabinets, granite peninsula, double sink, stainless steel appliances, and black bar stools.
Kitchen with wood cabinets, stainless steel appliances, and a breakfast bar with three stools.
Kitchen with honey-colored wood cabinets, speckled counters, stainless steel appliances, and a double-basin sink.
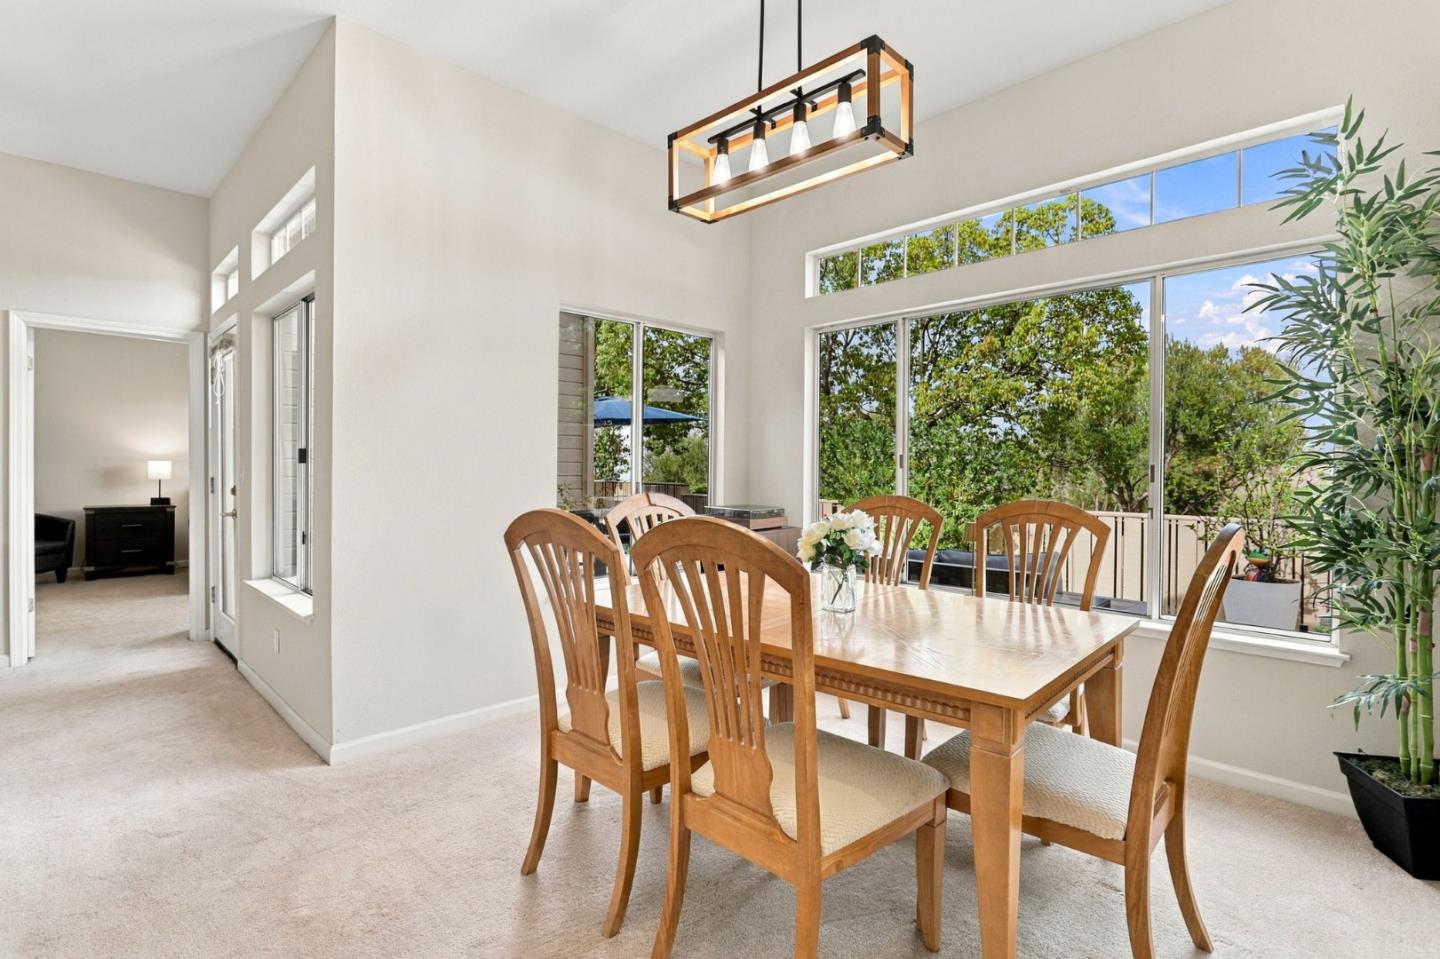
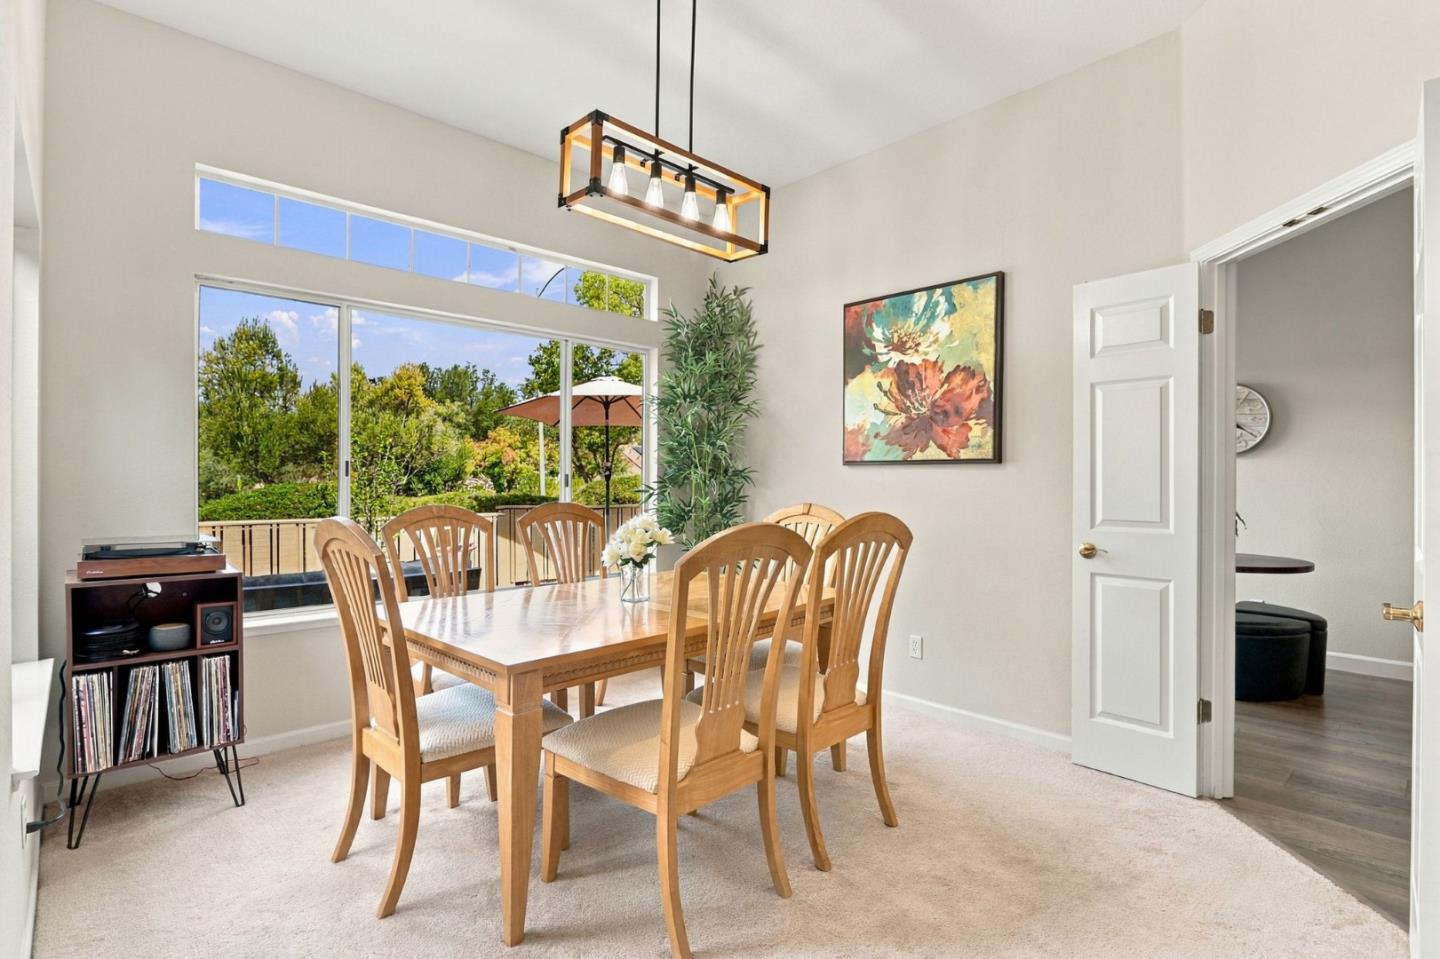
Dining room with a wooden table, high ceilings, and large windows overlooking trees.
Dining room with a wooden table, large backyard-facing windows, and a modern pendant light.
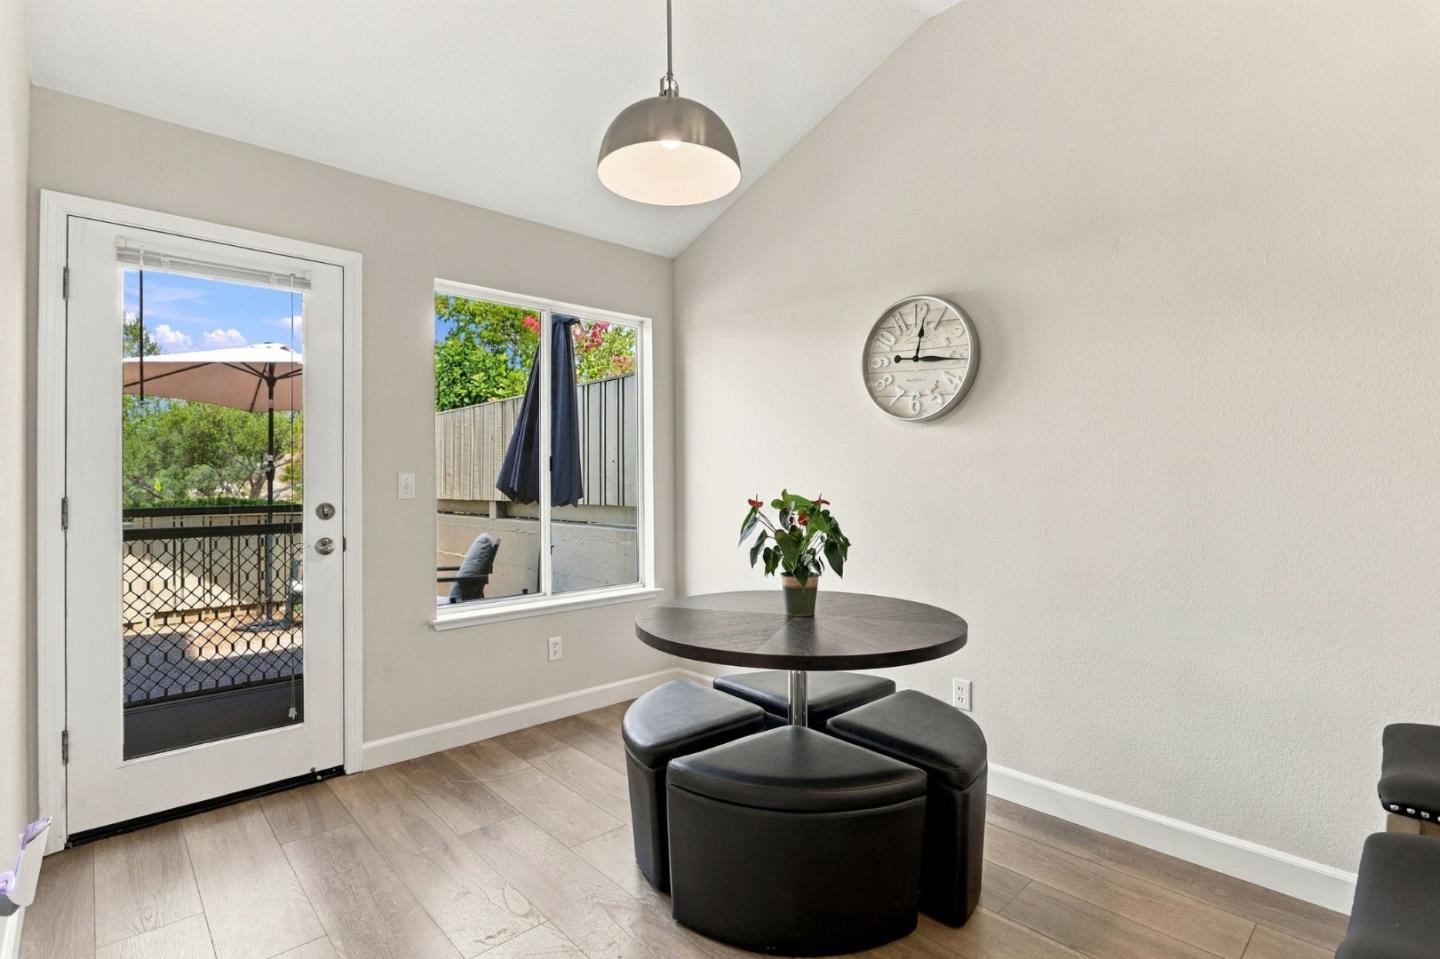
Dining nook with a round table and cushioned stools beside a glass patio door and window.
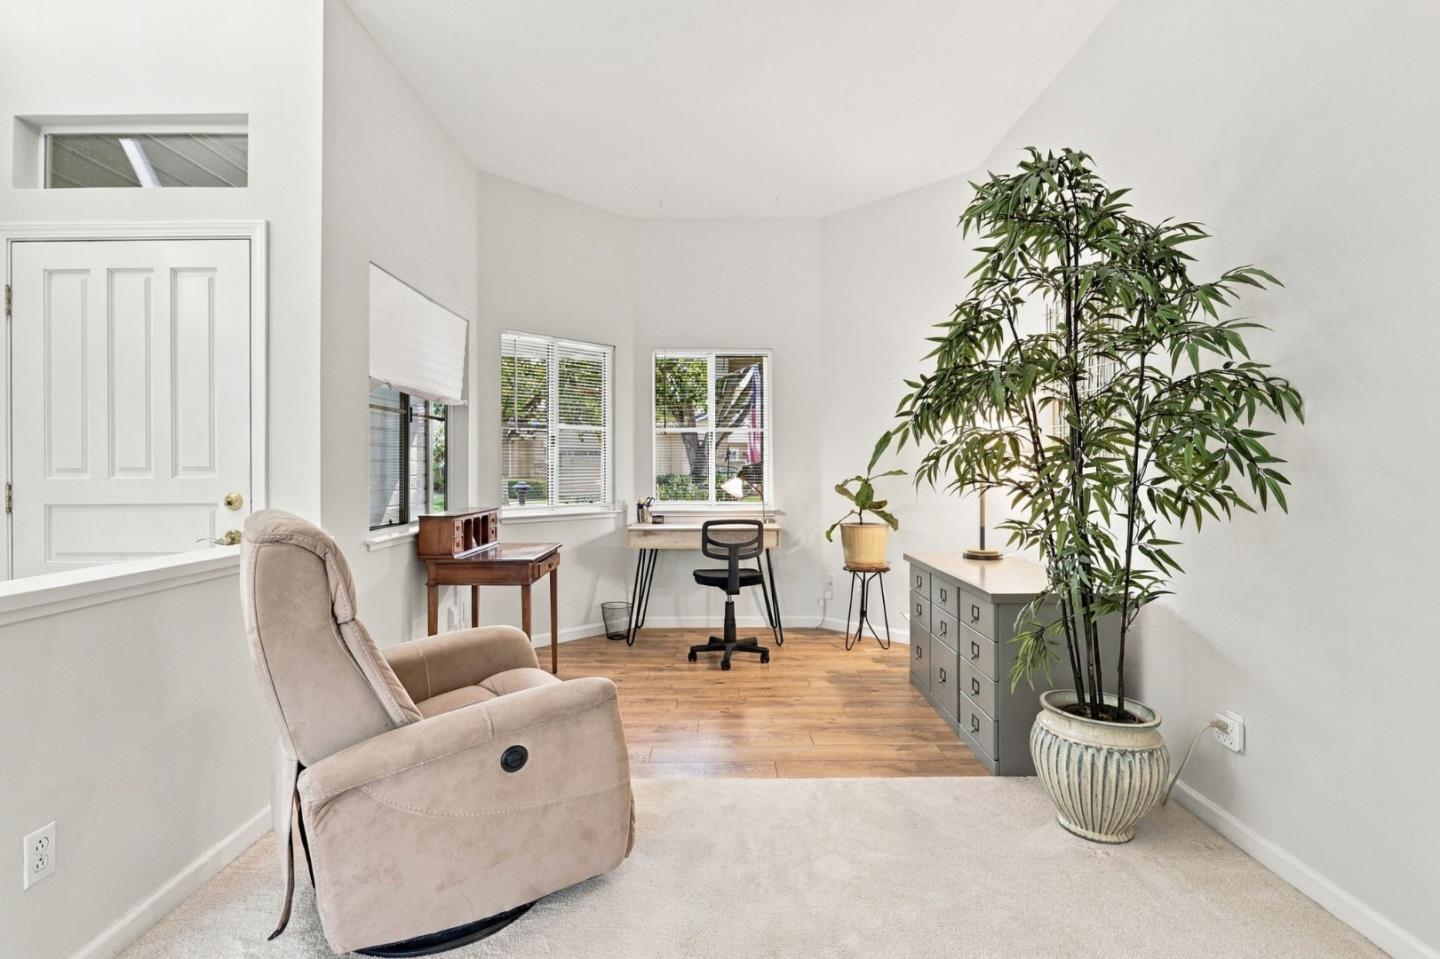
Bright home office with a compact desk, beige recliner, wood flooring, and tall potted plant.
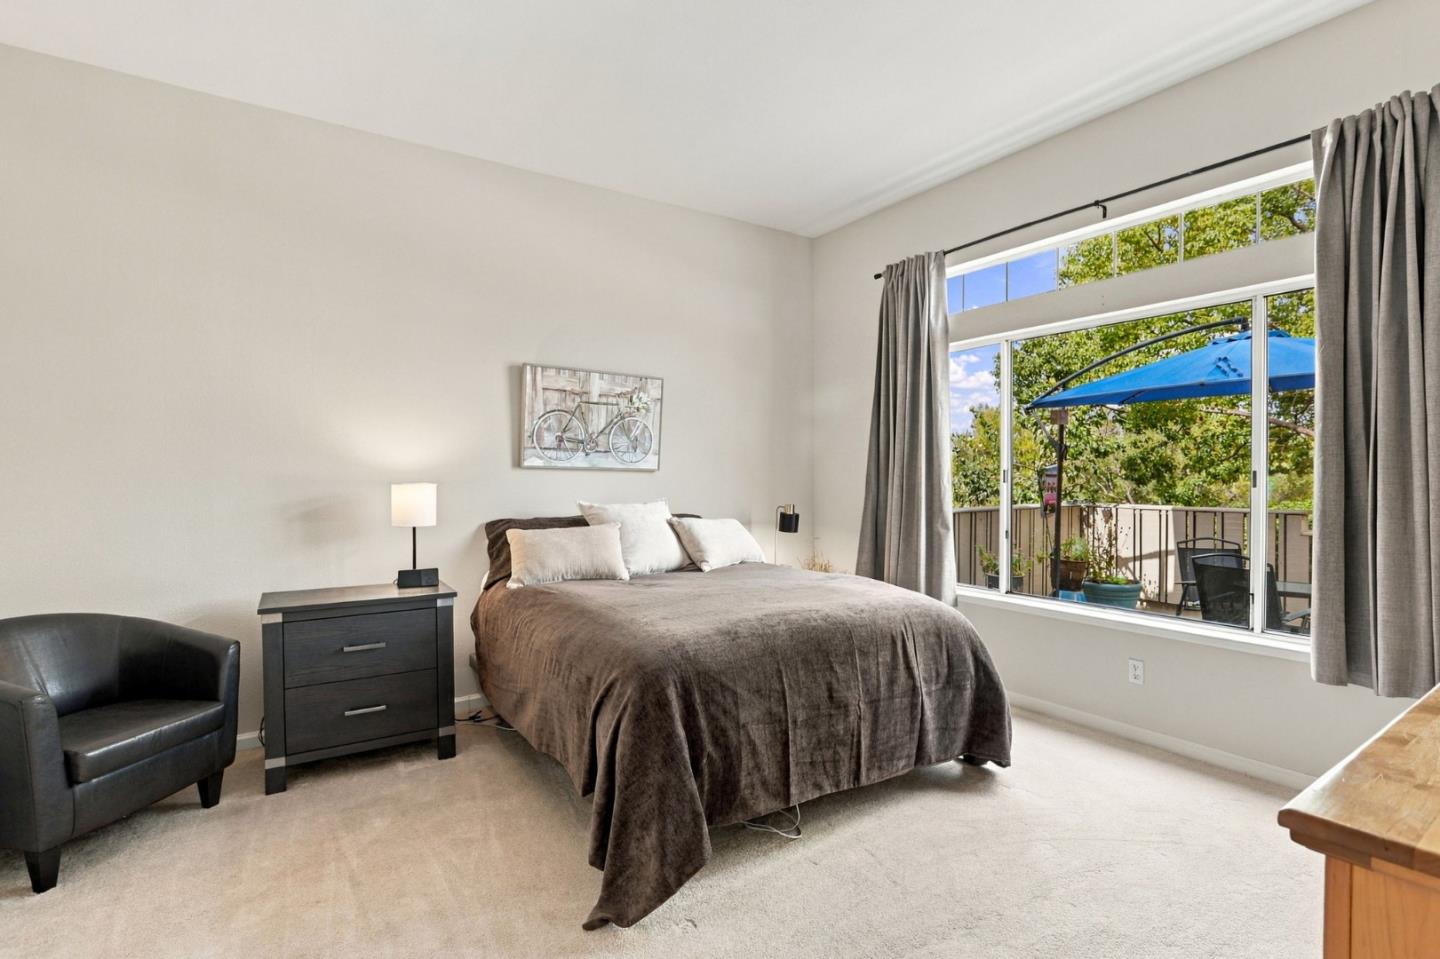
Bedroom with a dark-covered bed beside large windows overlooking a balcony and blue umbrella.
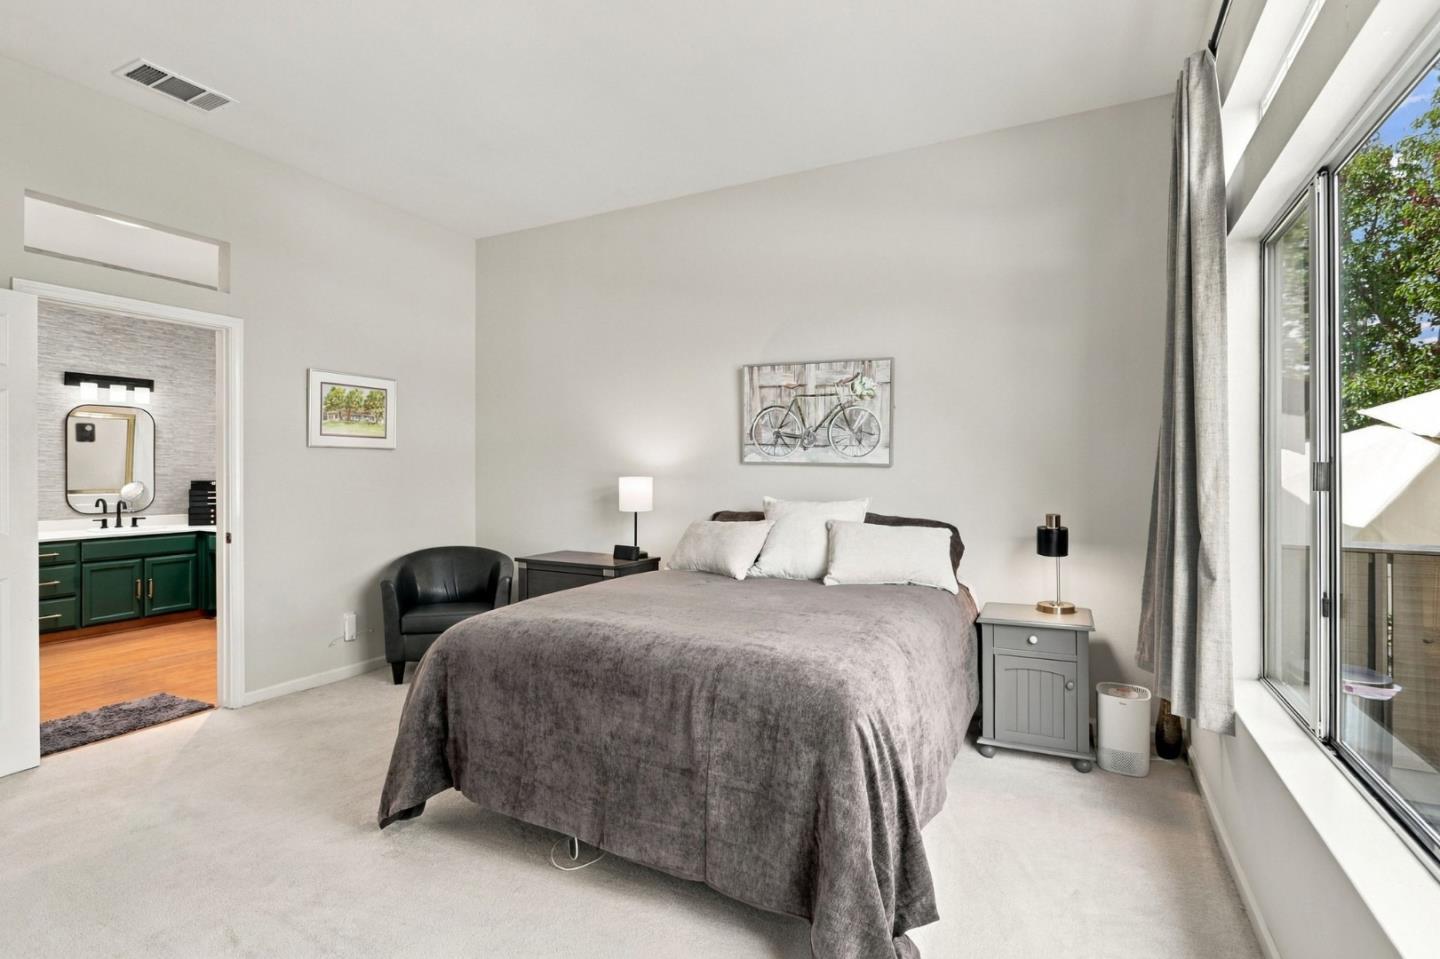
Bedroom with a gray-covered bed, tall windows, and an open doorway to a bathroom with green cabinetry.
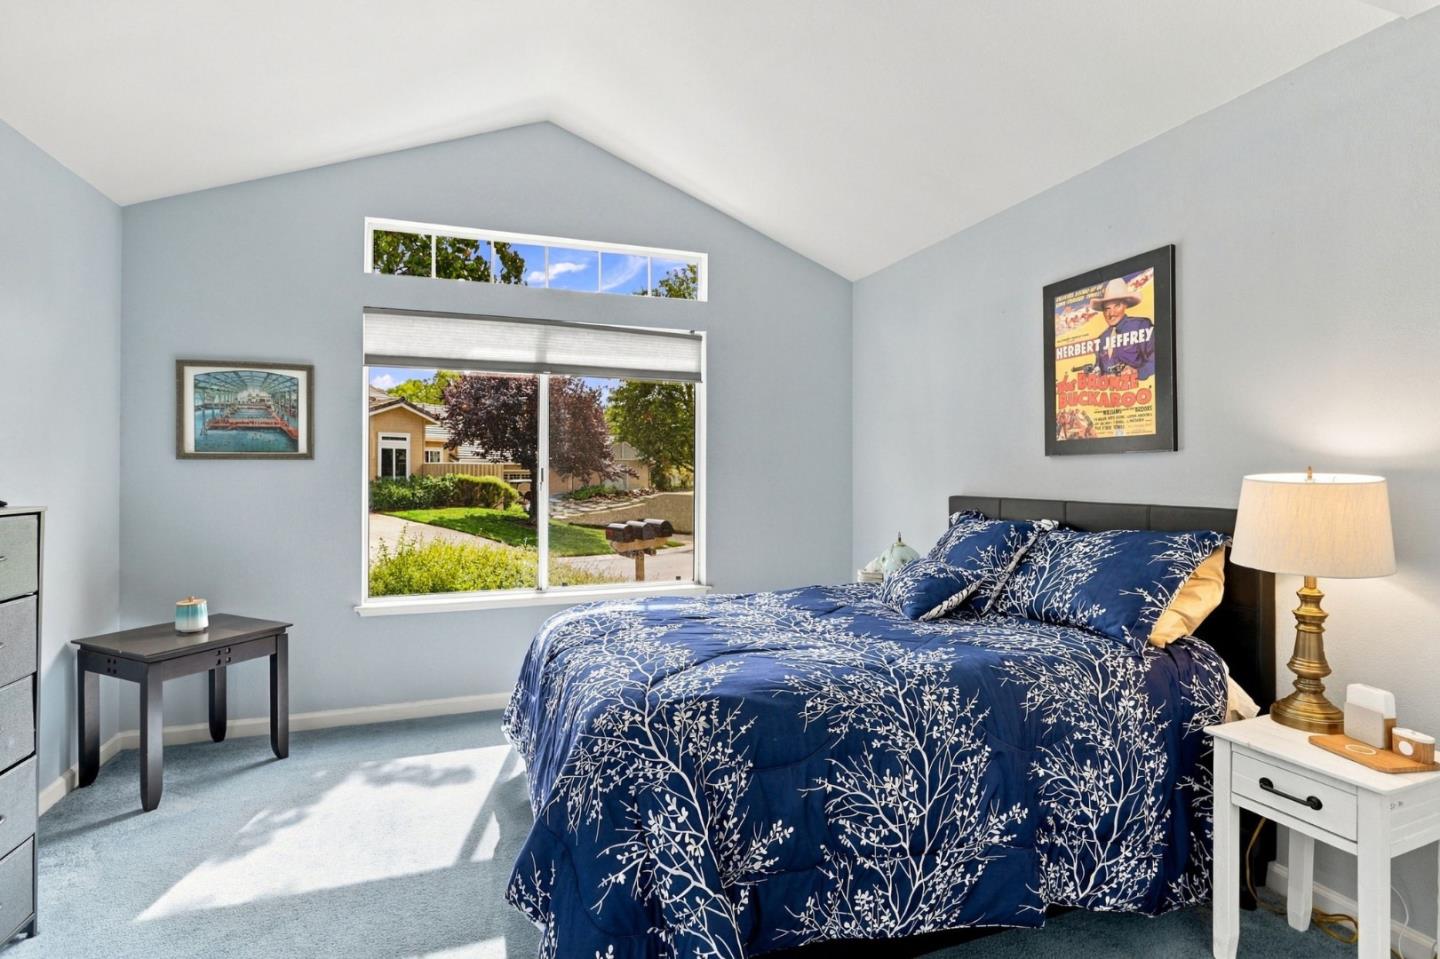
Furnished bedroom with a vaulted ceiling, patterned blue bedding, and a large sunny window.
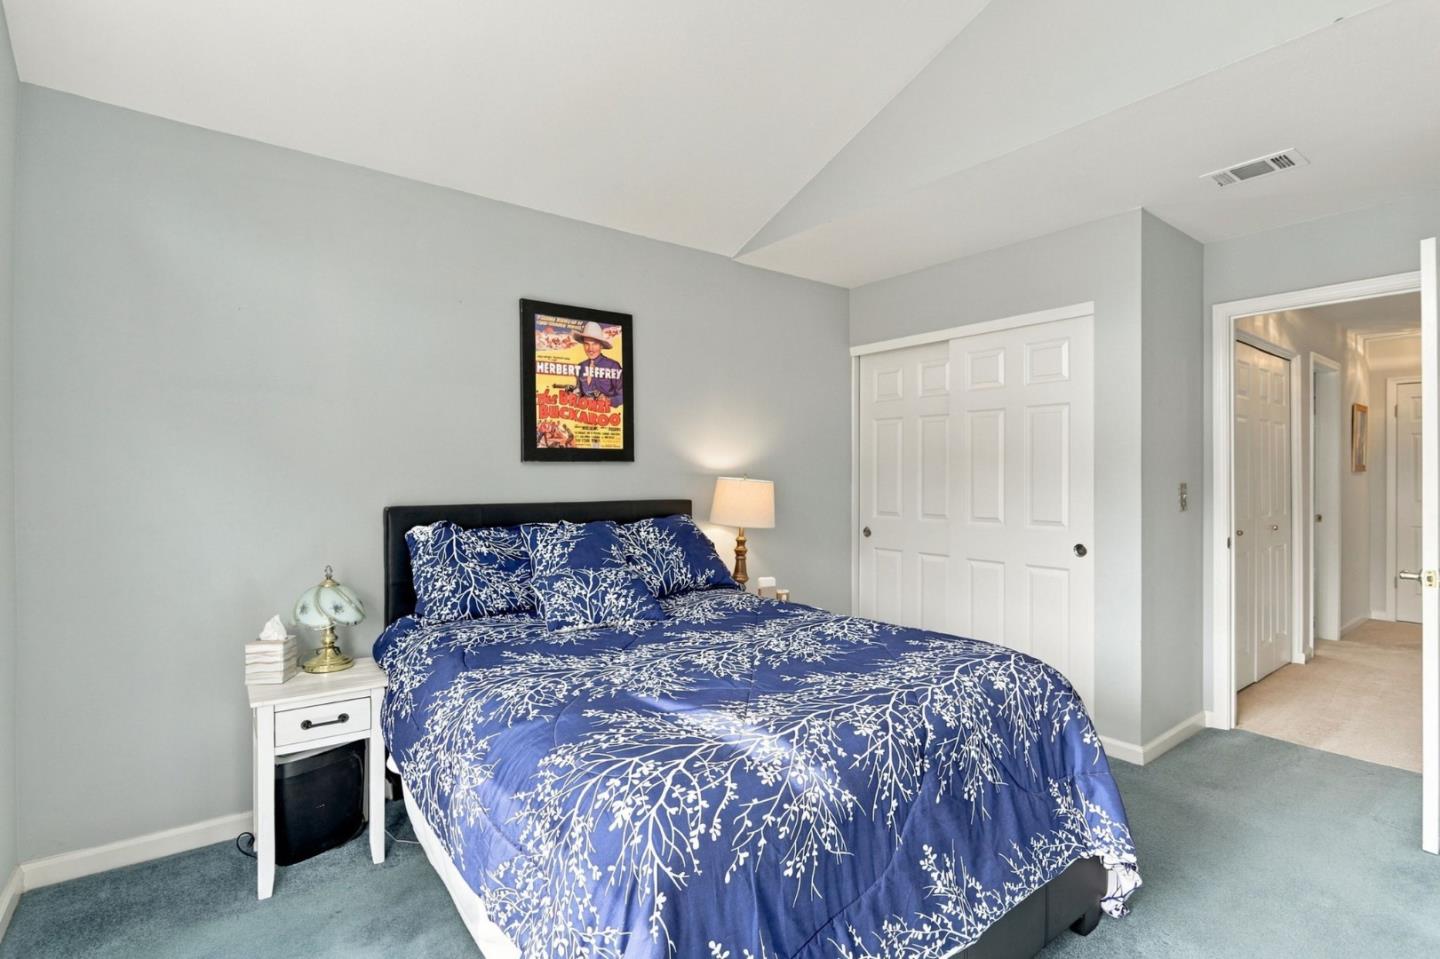
Bedroom with blue botanical-patterned bedding, blue carpet, and a vaulted ceiling.
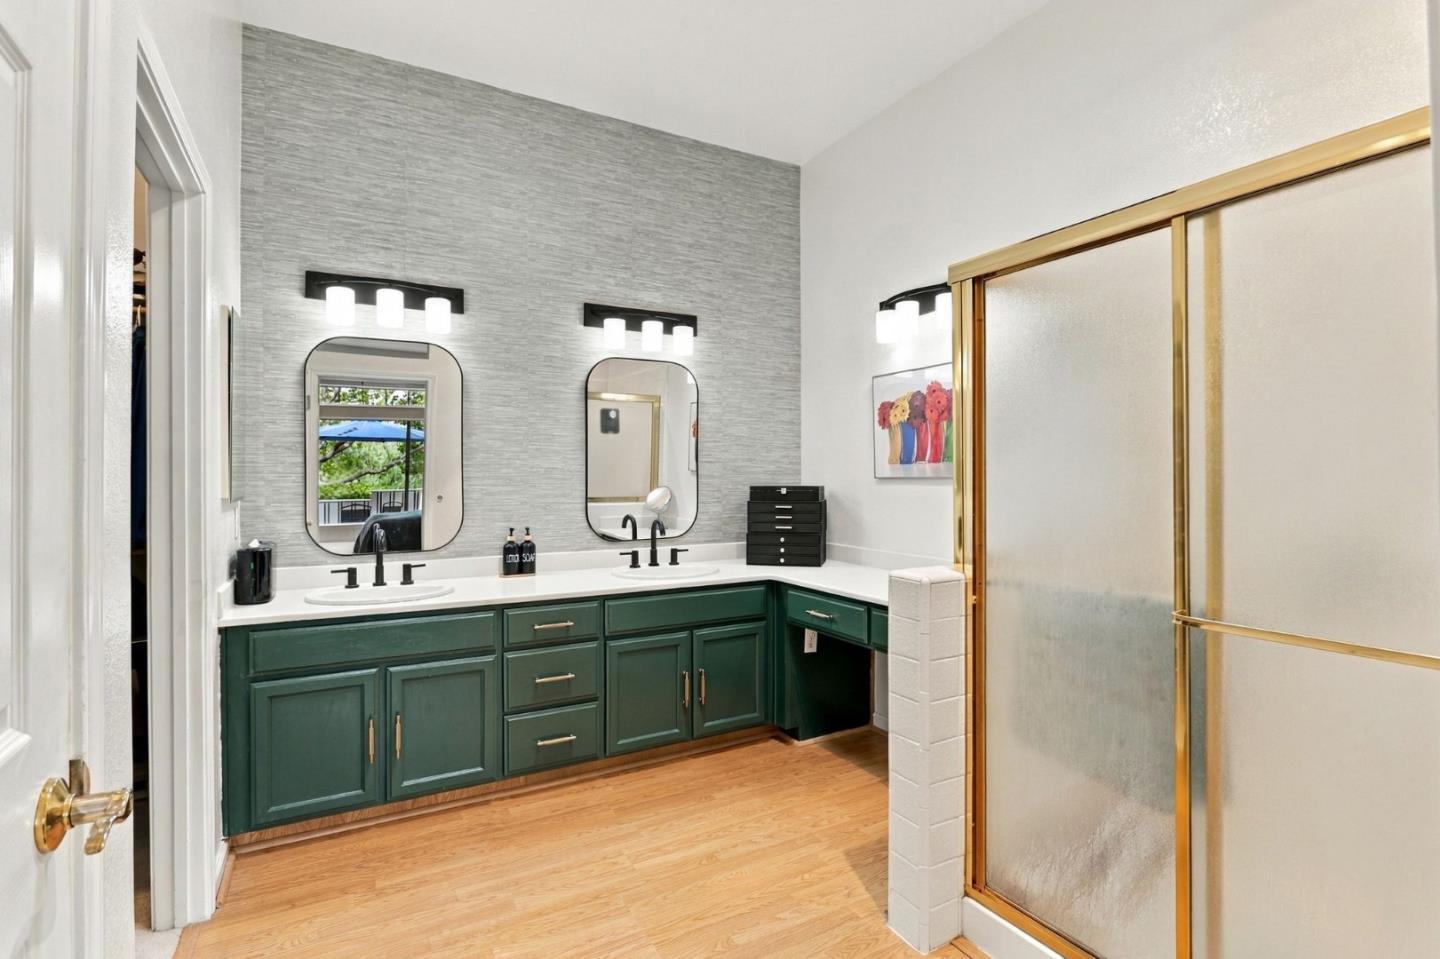
Bathroom with a double-sink green vanity, gray accent wall, and gold-trimmed frosted-glass shower.
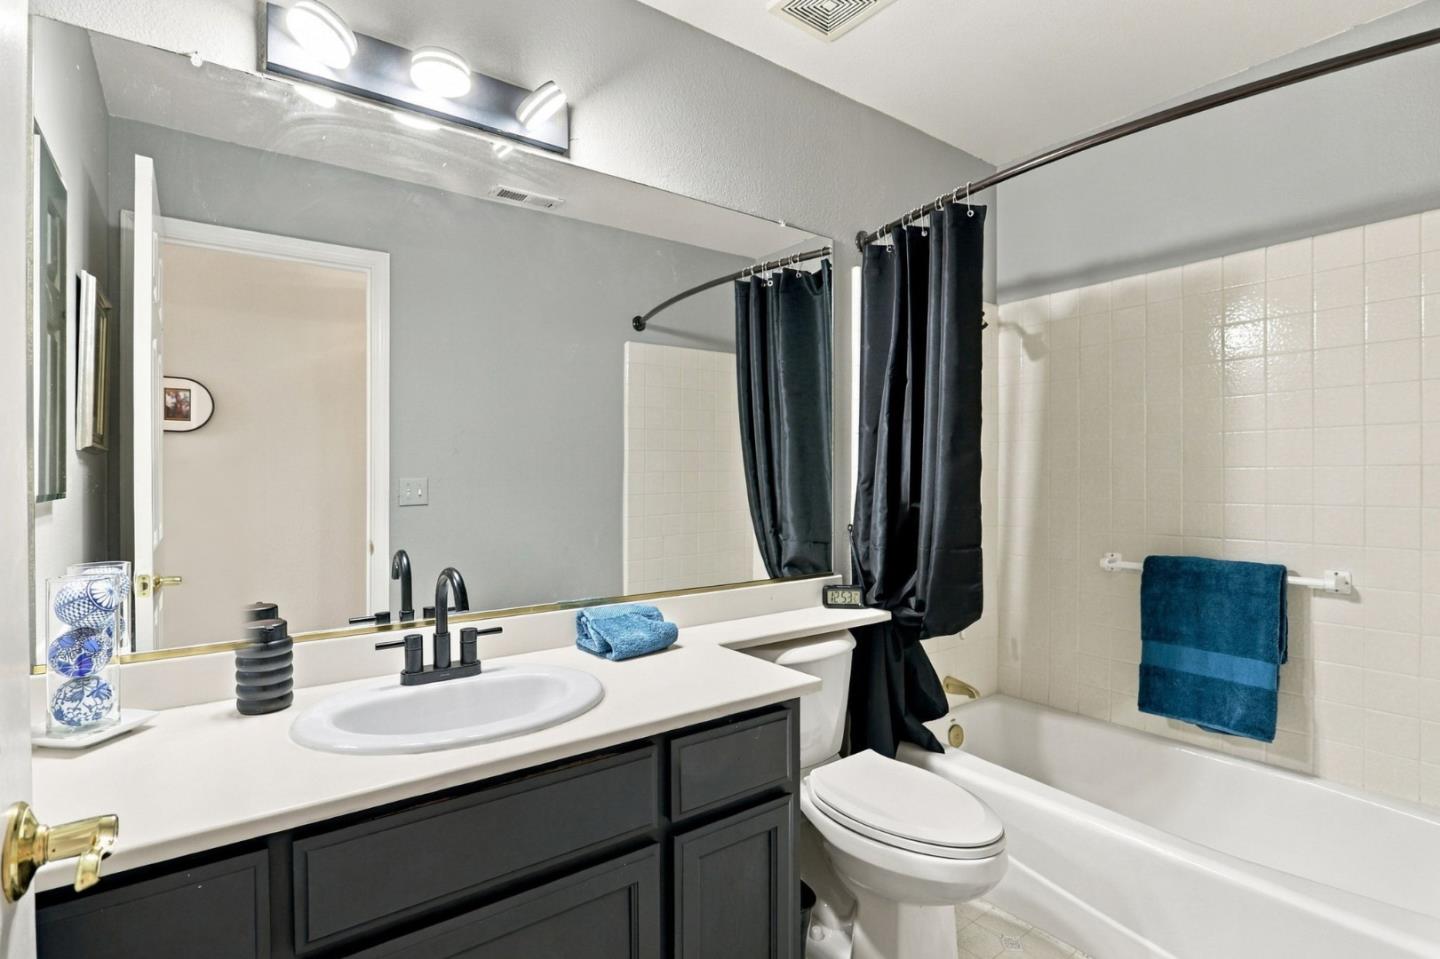
Bathroom with a dark vanity, white sink and bathtub, black shower curtain, and blue towels.
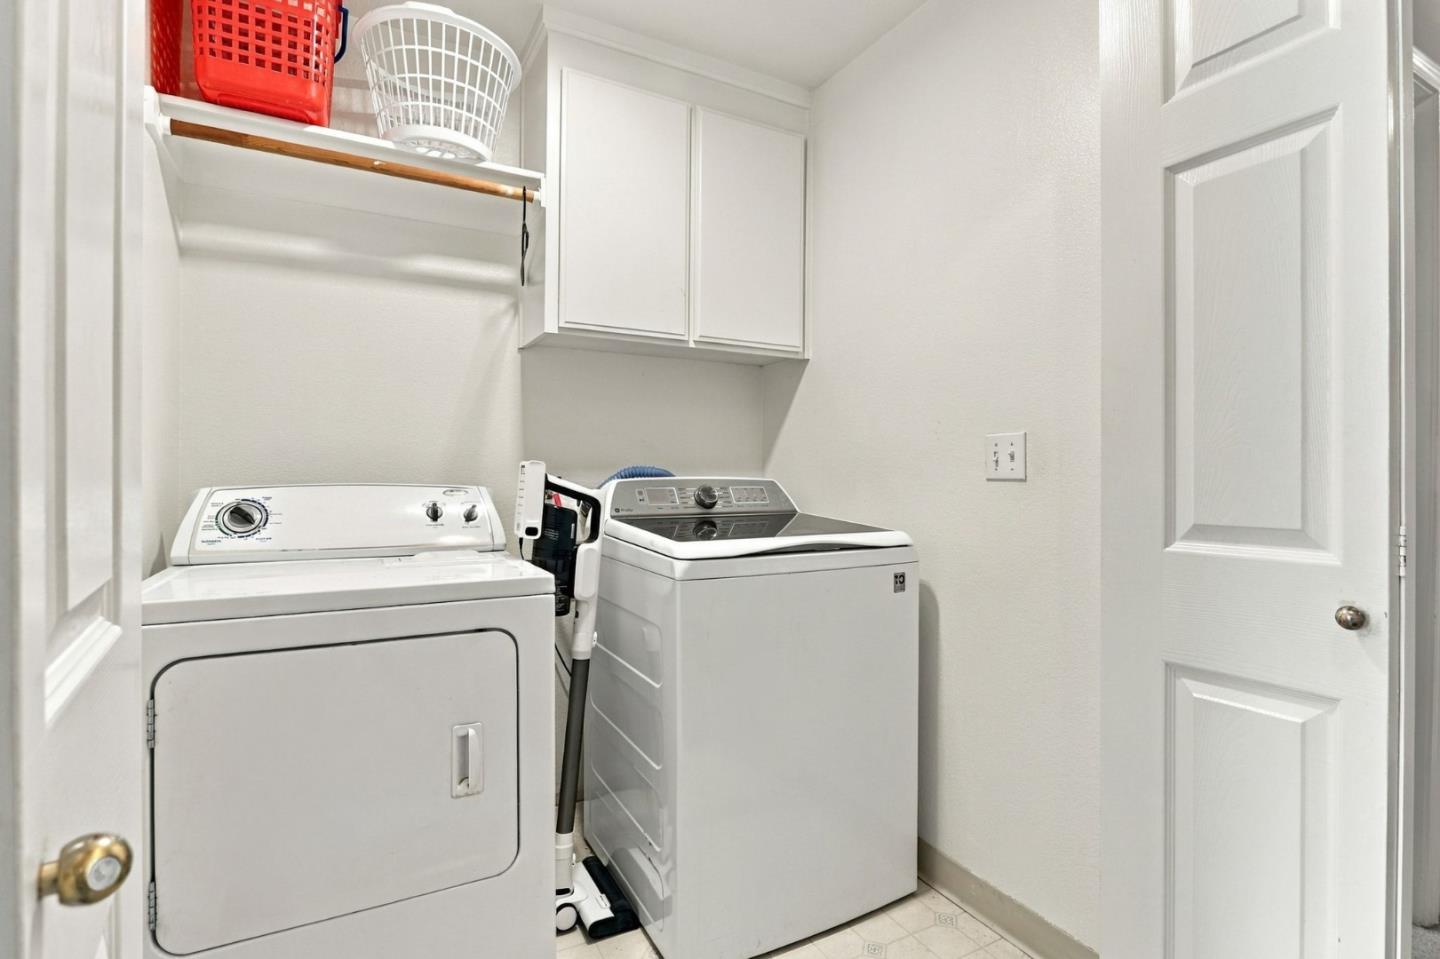
Laundry room with white washer and dryer, wall cabinets, and open shelving with baskets.
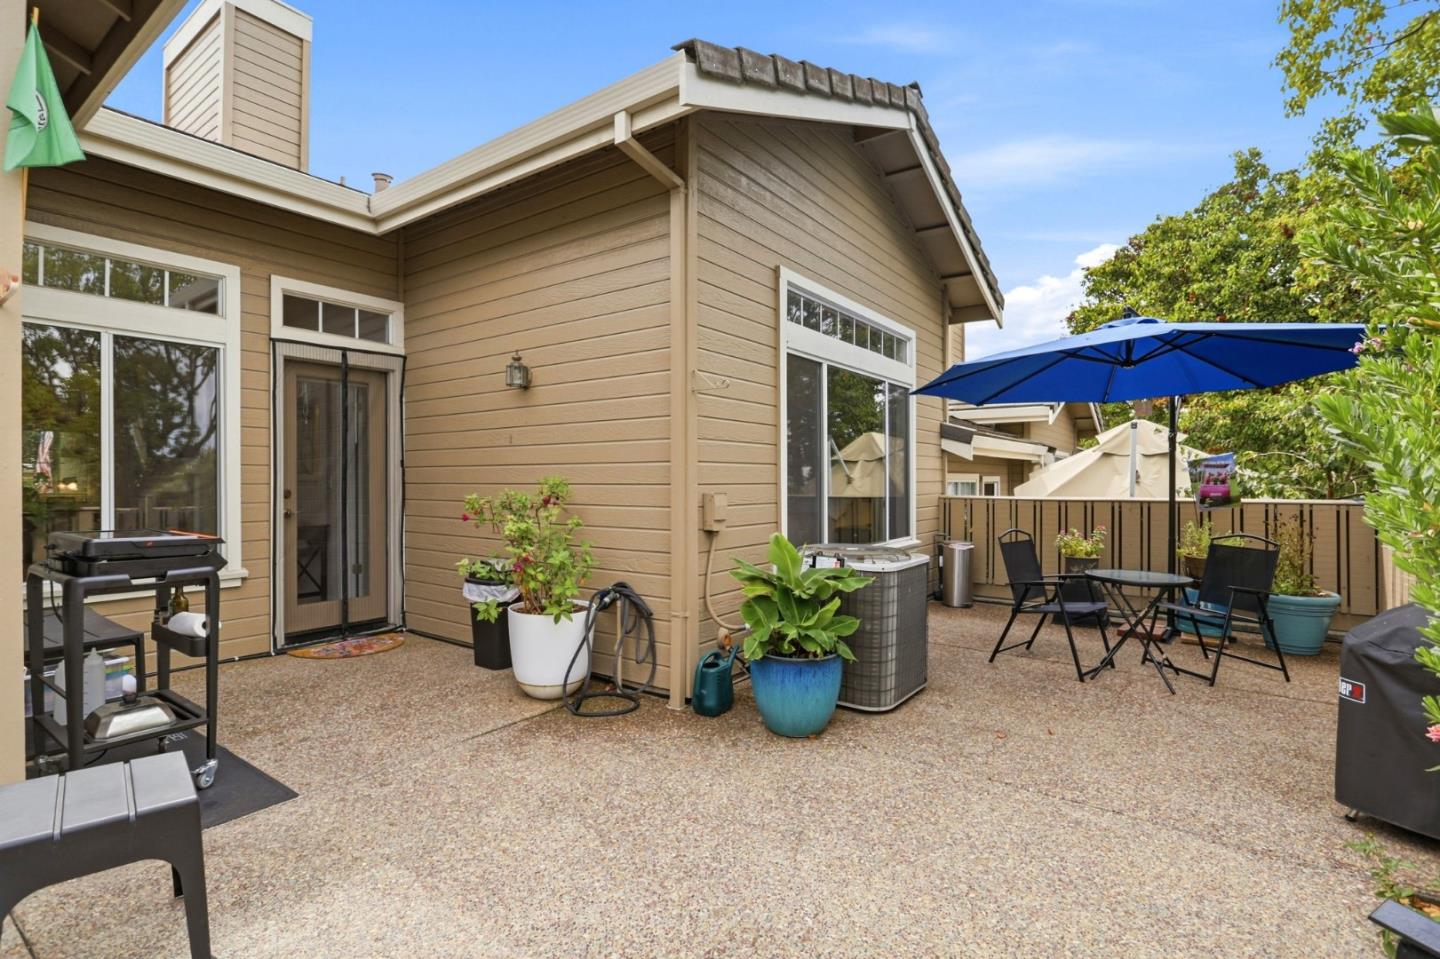
Home patio with a blue umbrella, black dining set, grill, and potted plants.
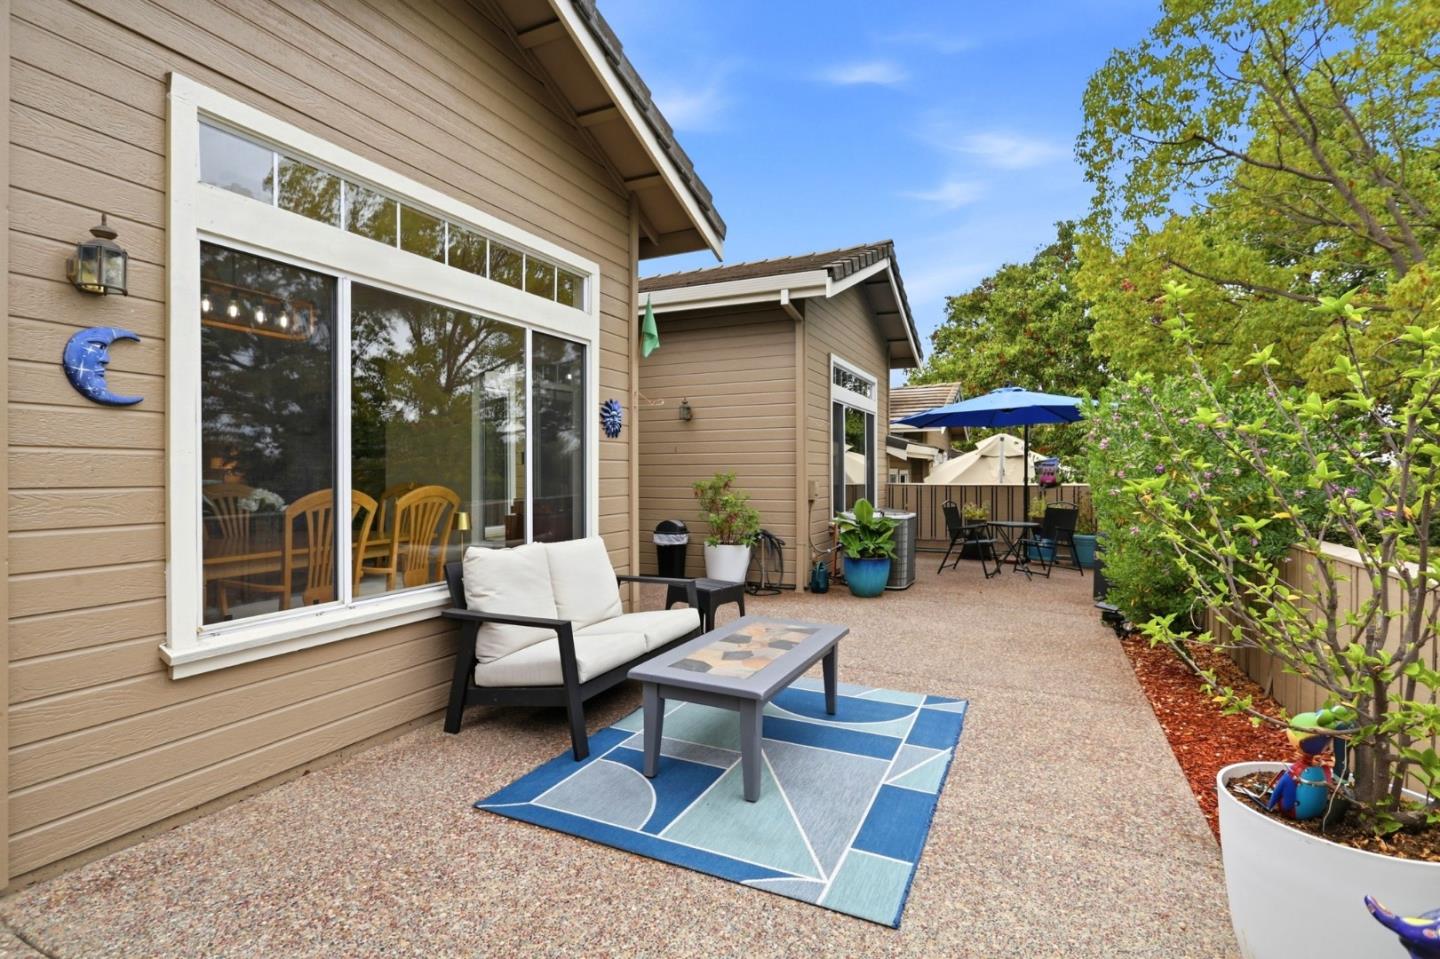
Back patio with cushioned seating, a geometric rug, and an umbrella-shaded dining area.
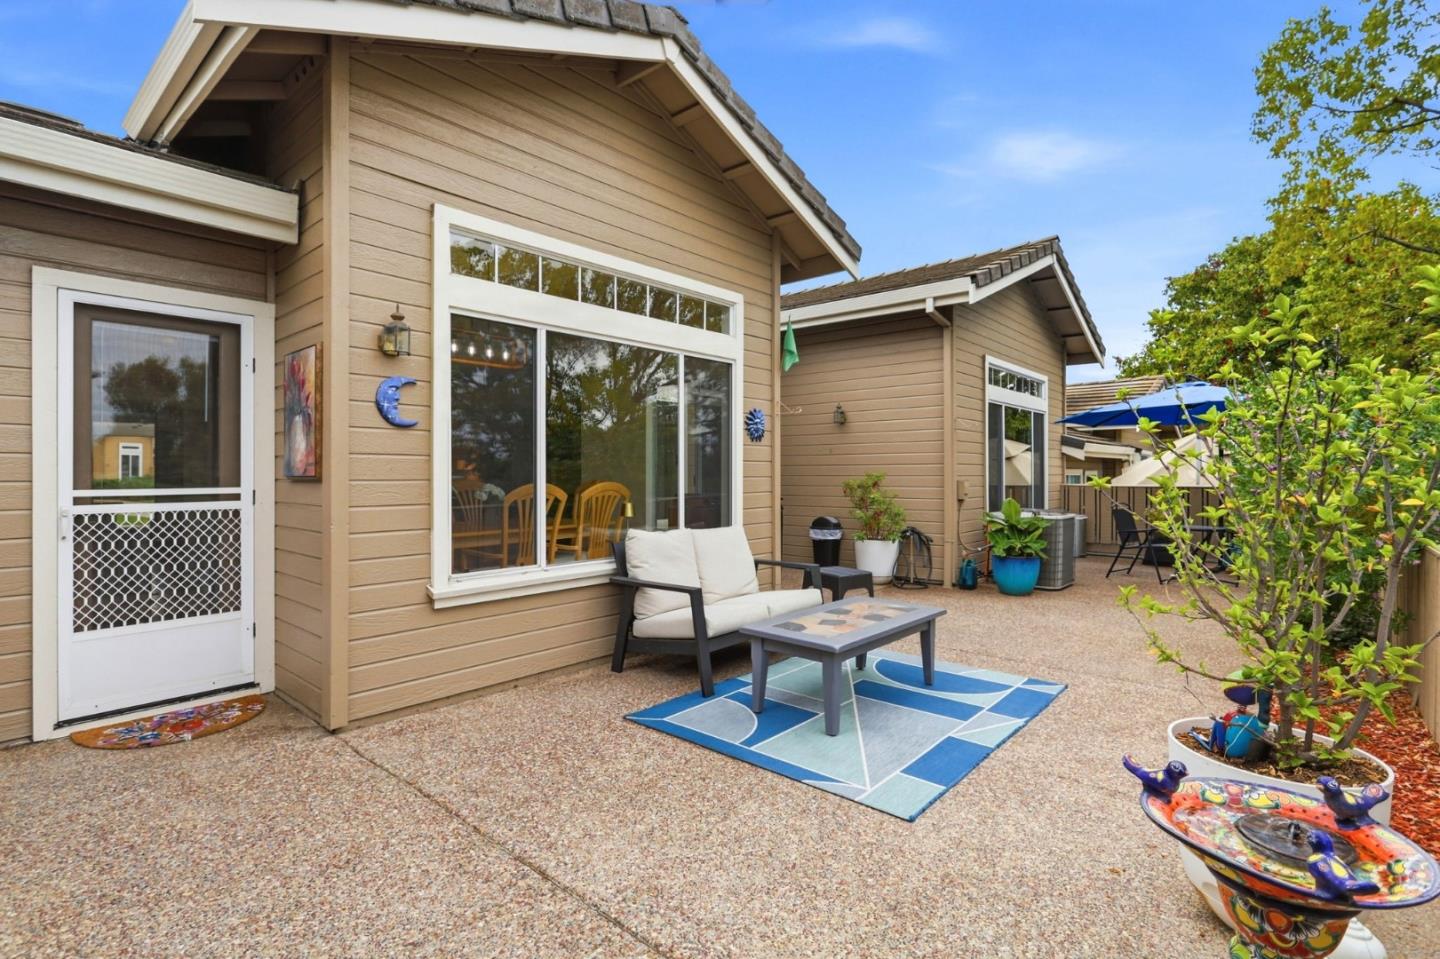
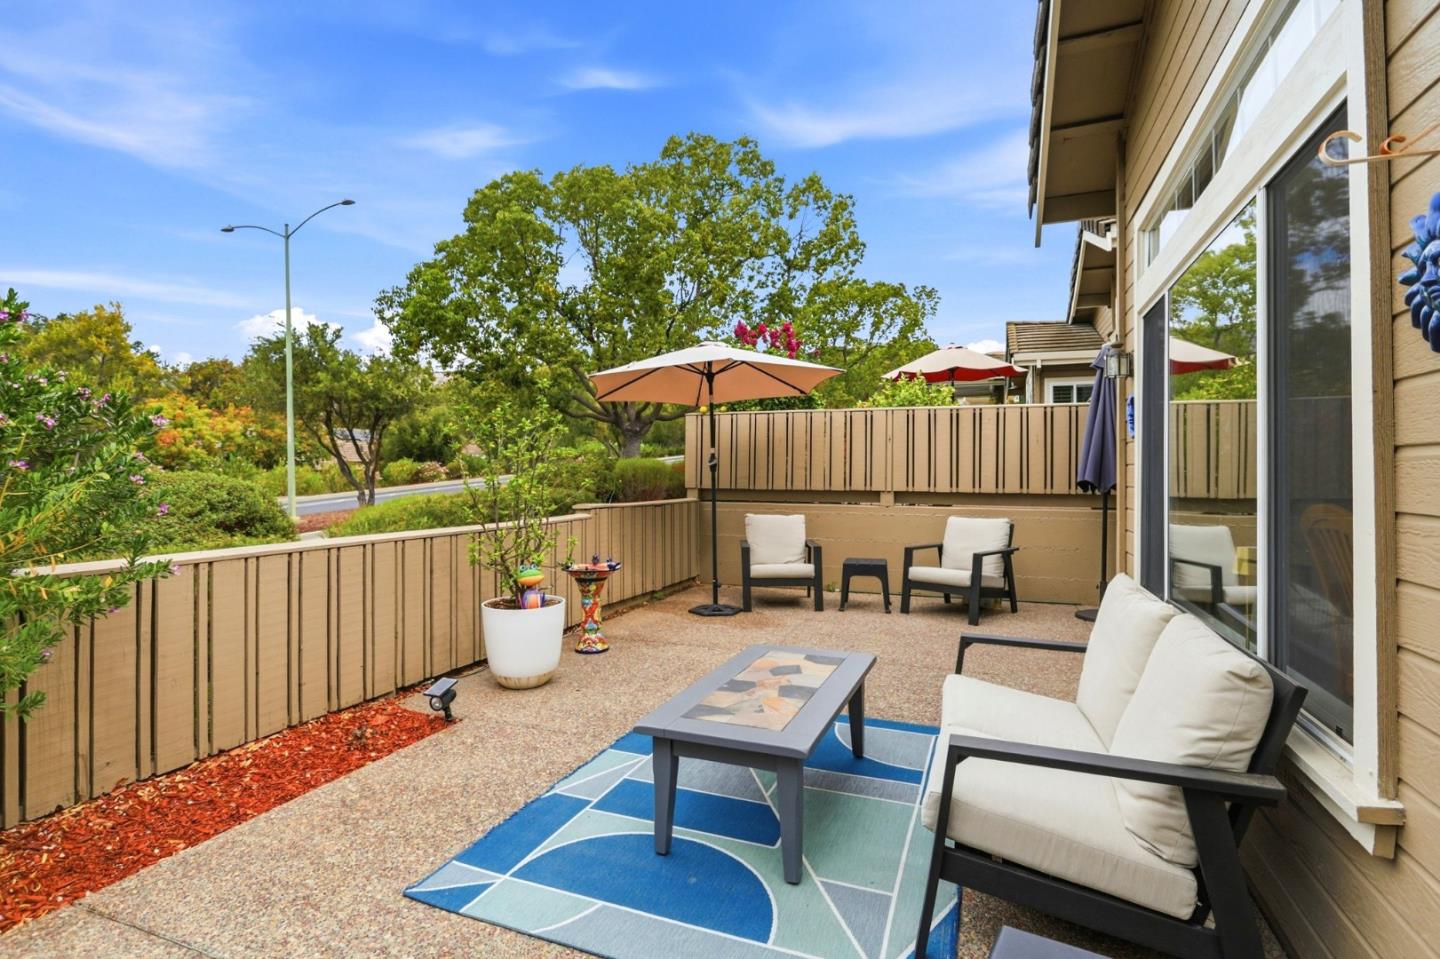
Furnished patio beside a tan house, with white-cushioned seating, a blue rug, and potted plants.
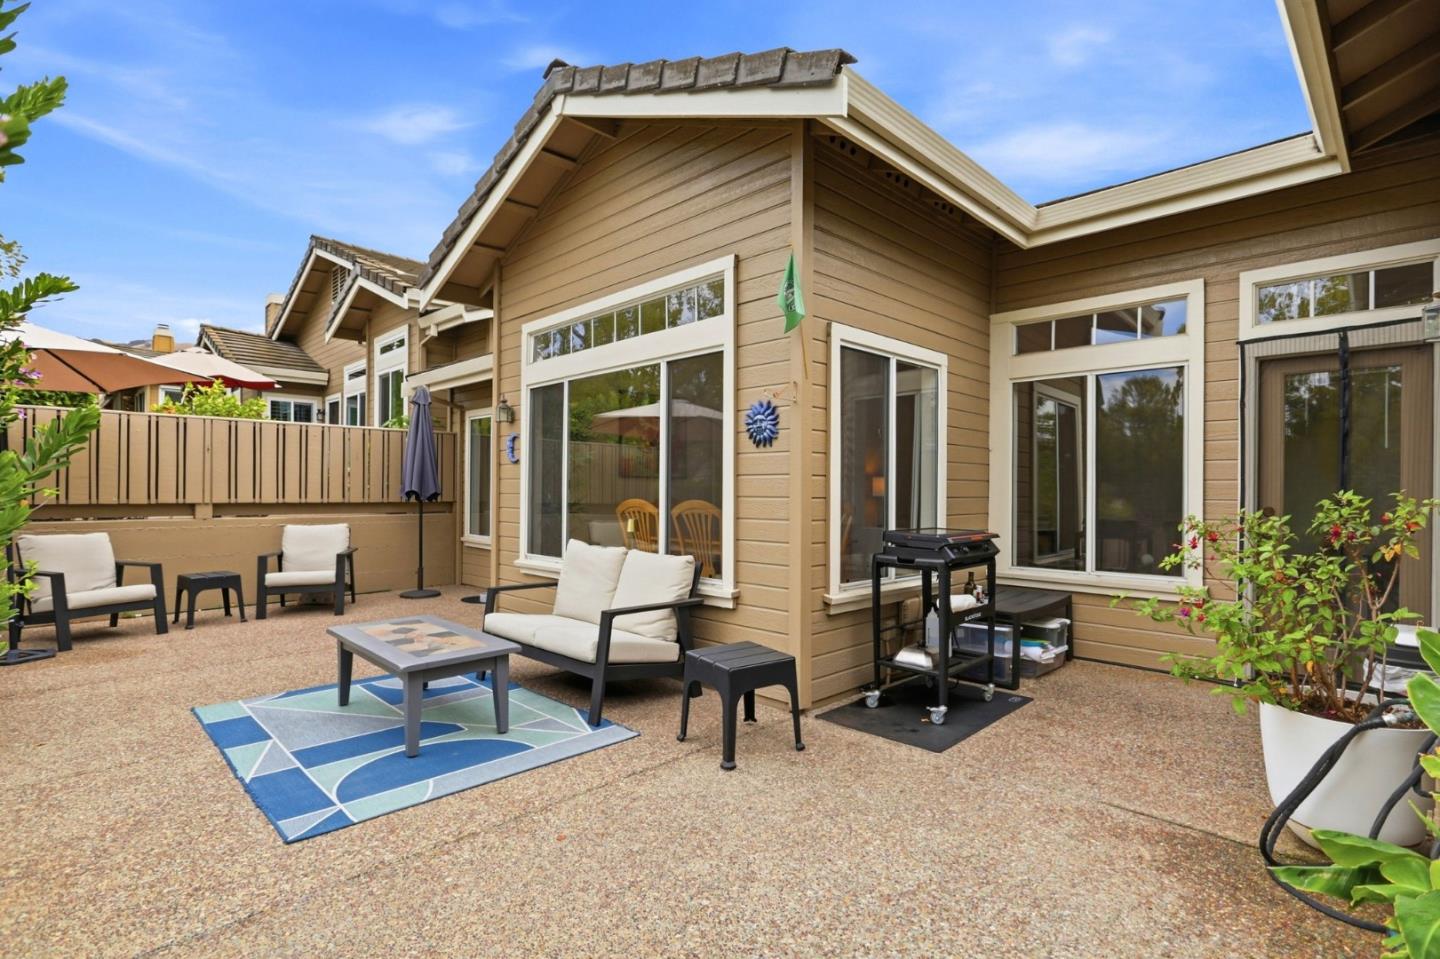
Furnished backyard patio with a barbecue grill, seating, and colorful outdoor rug beside the house.
Furnished patio with cushioned seating, a patterned rug, and umbrellas beside the home.
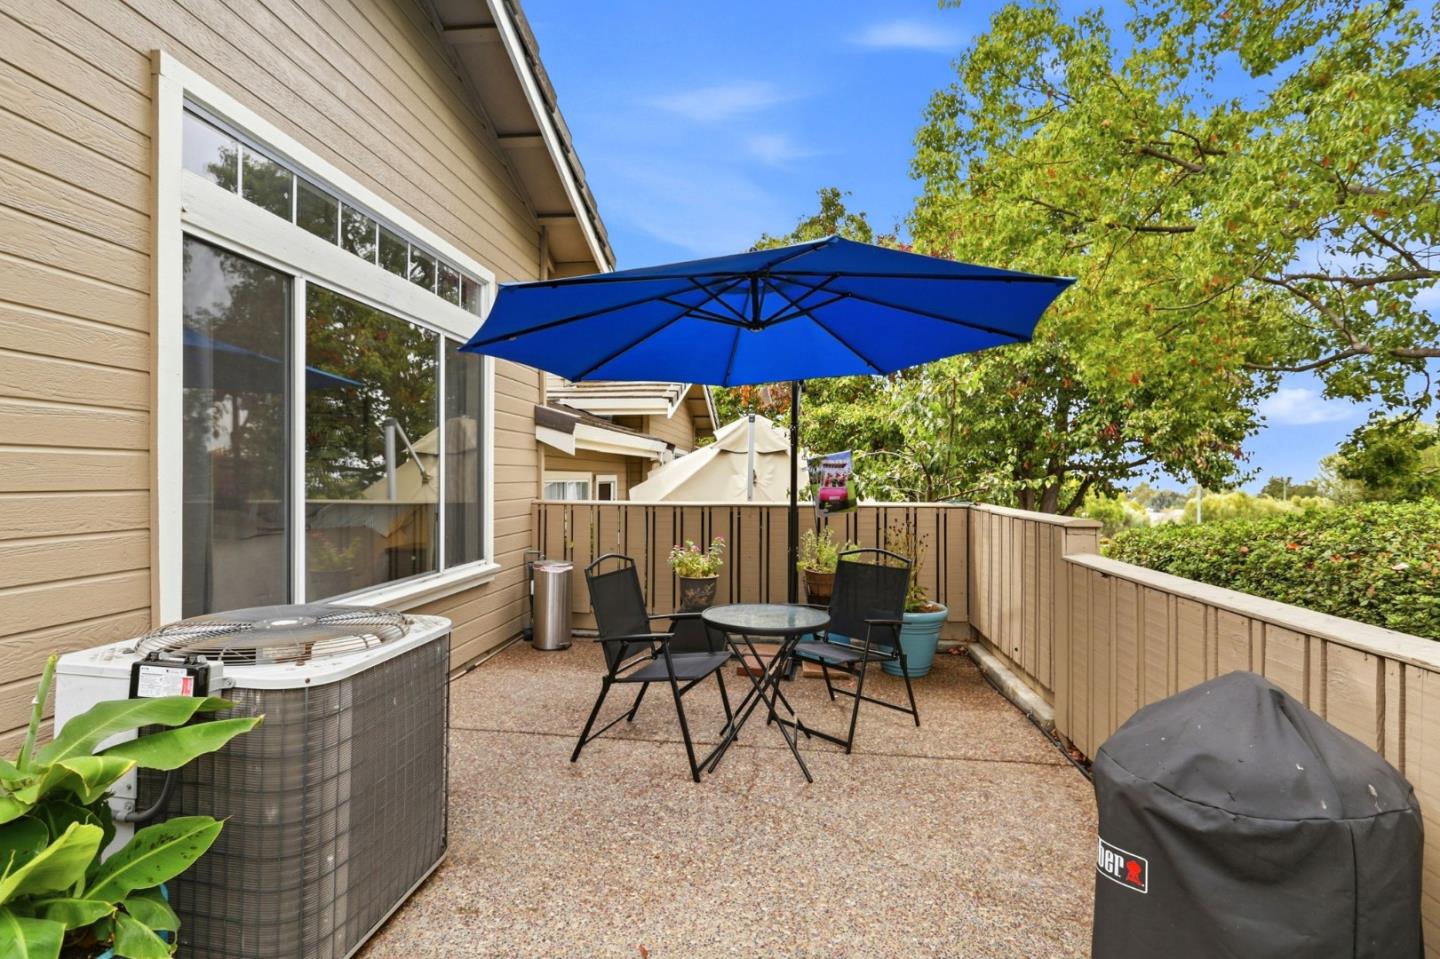
Patio with a blue umbrella shading a table and chairs beside the home.
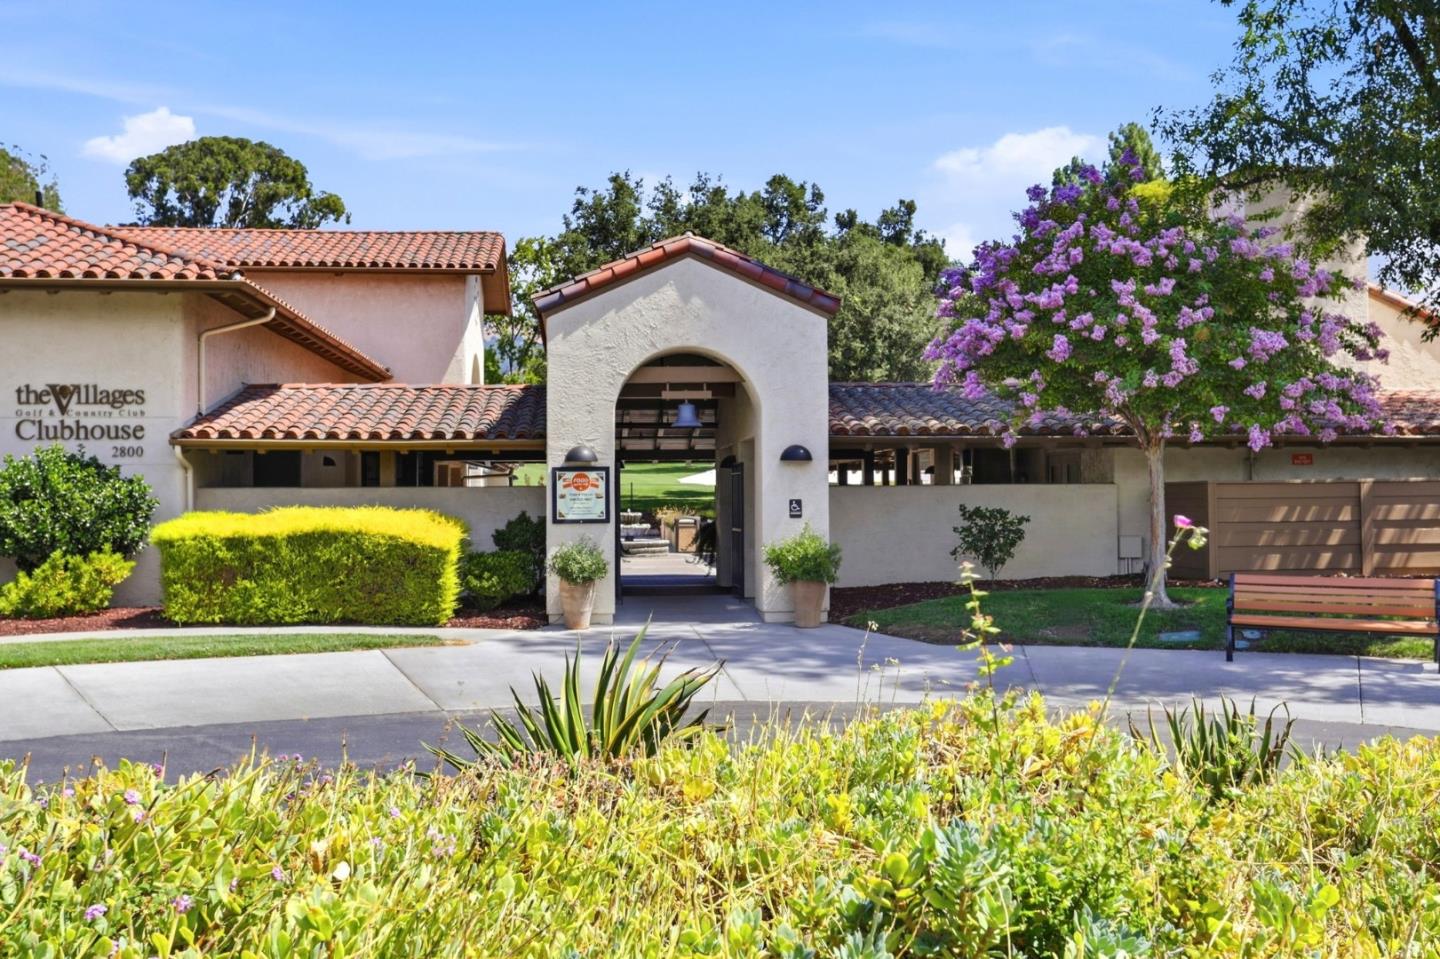
The Villages Golf and Country Club clubhouse with an arched entrance and purple-flowering tree.
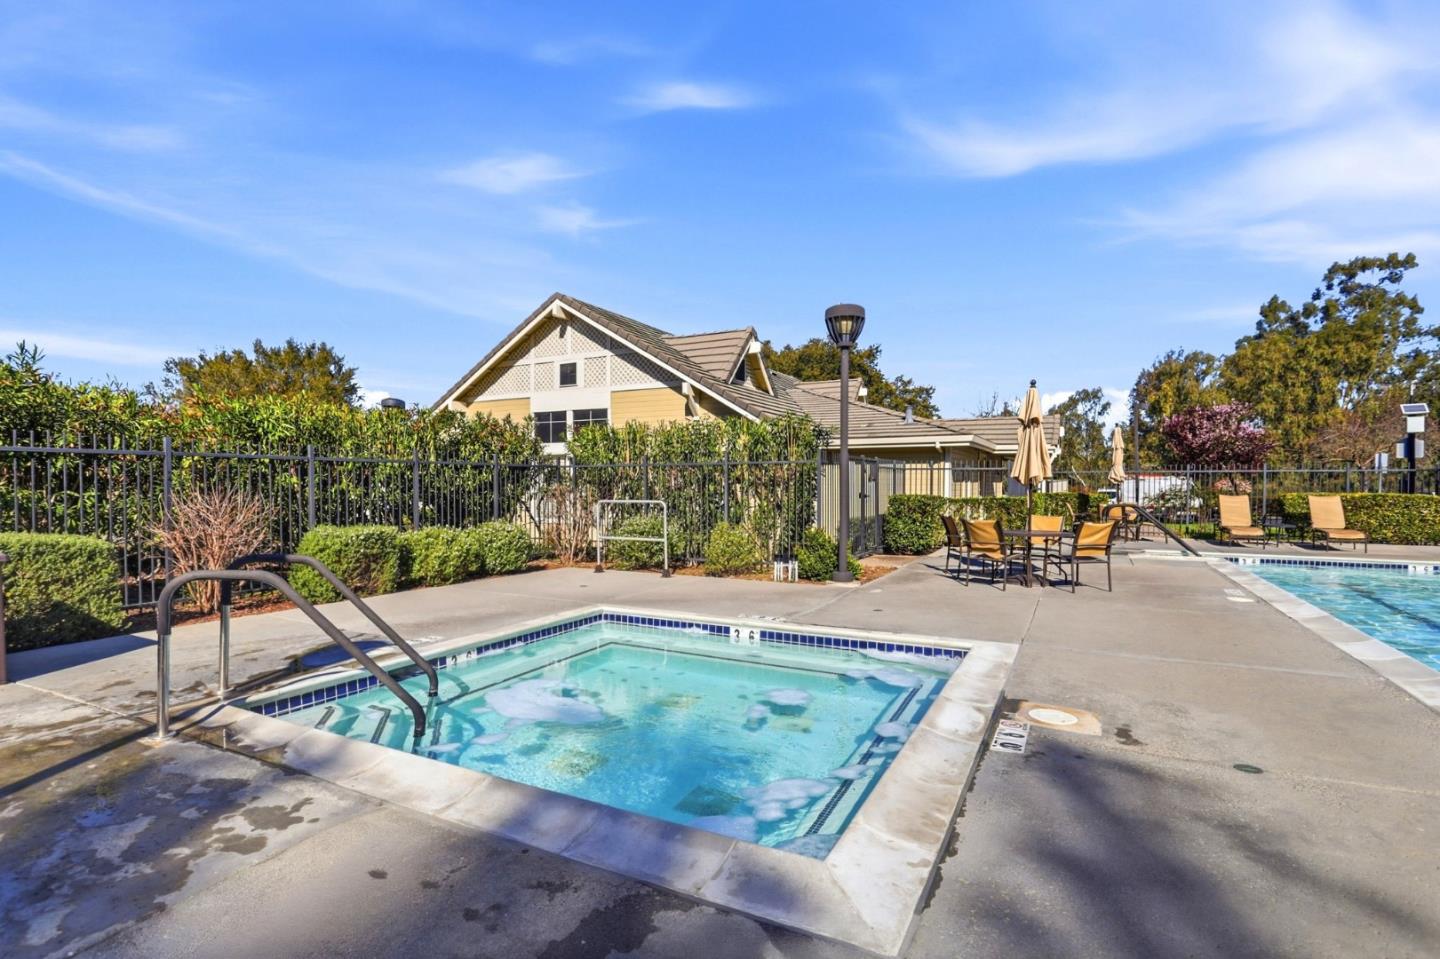
Community pool and adjoining shallow pool with handrails, lounge chairs, and umbrellas.
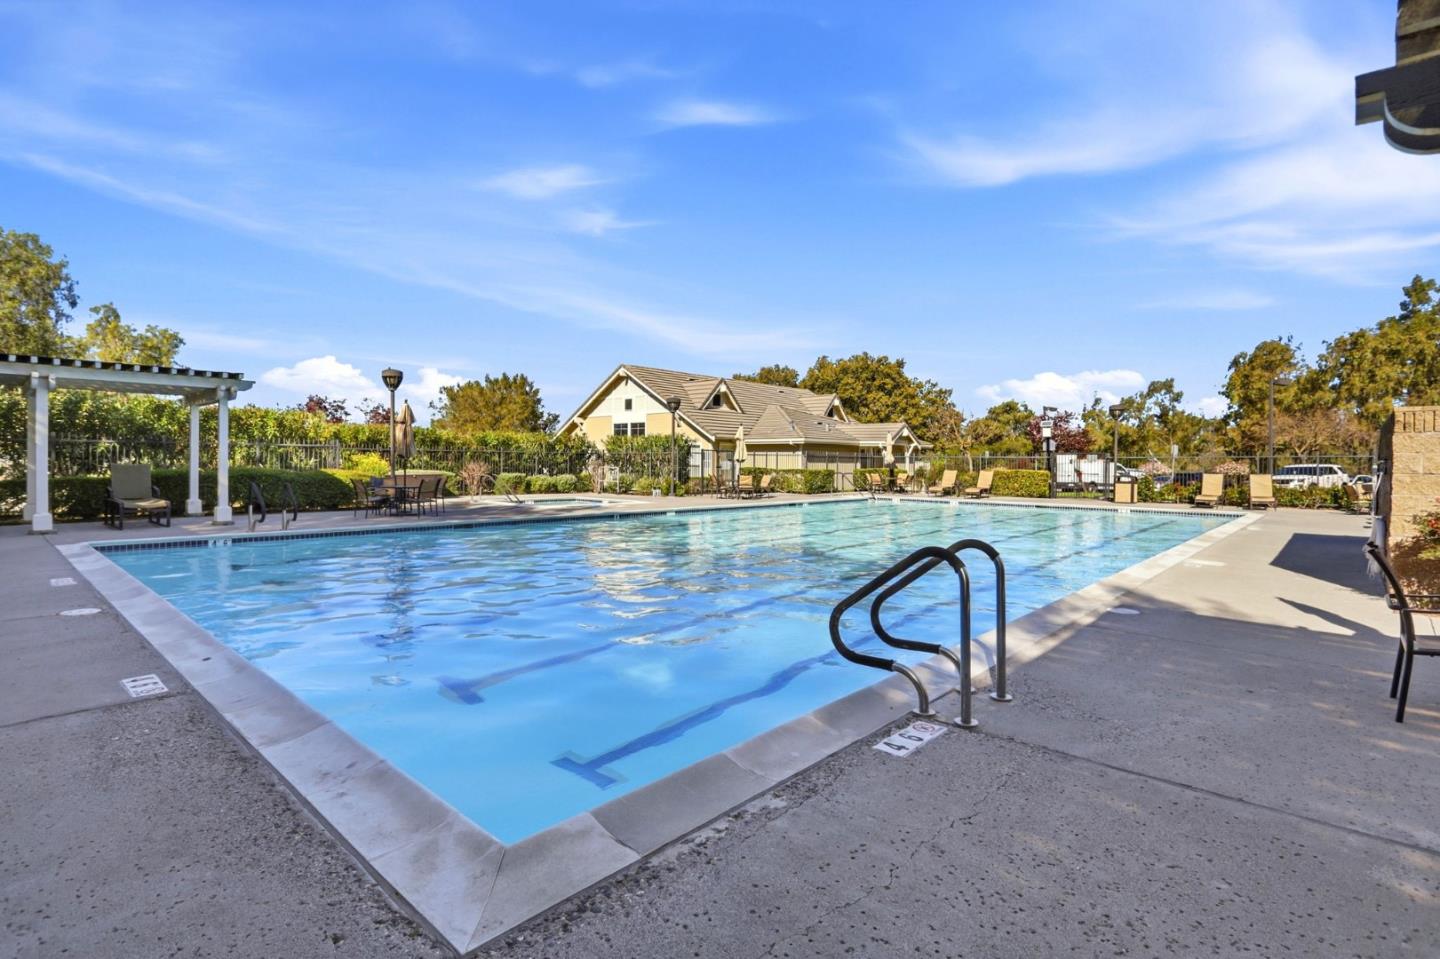
Outdoor community pool with a metal ladder, lounge chairs, and a shaded pergola.
A manicured golf green with a flag, trees, and dry hills beyond.
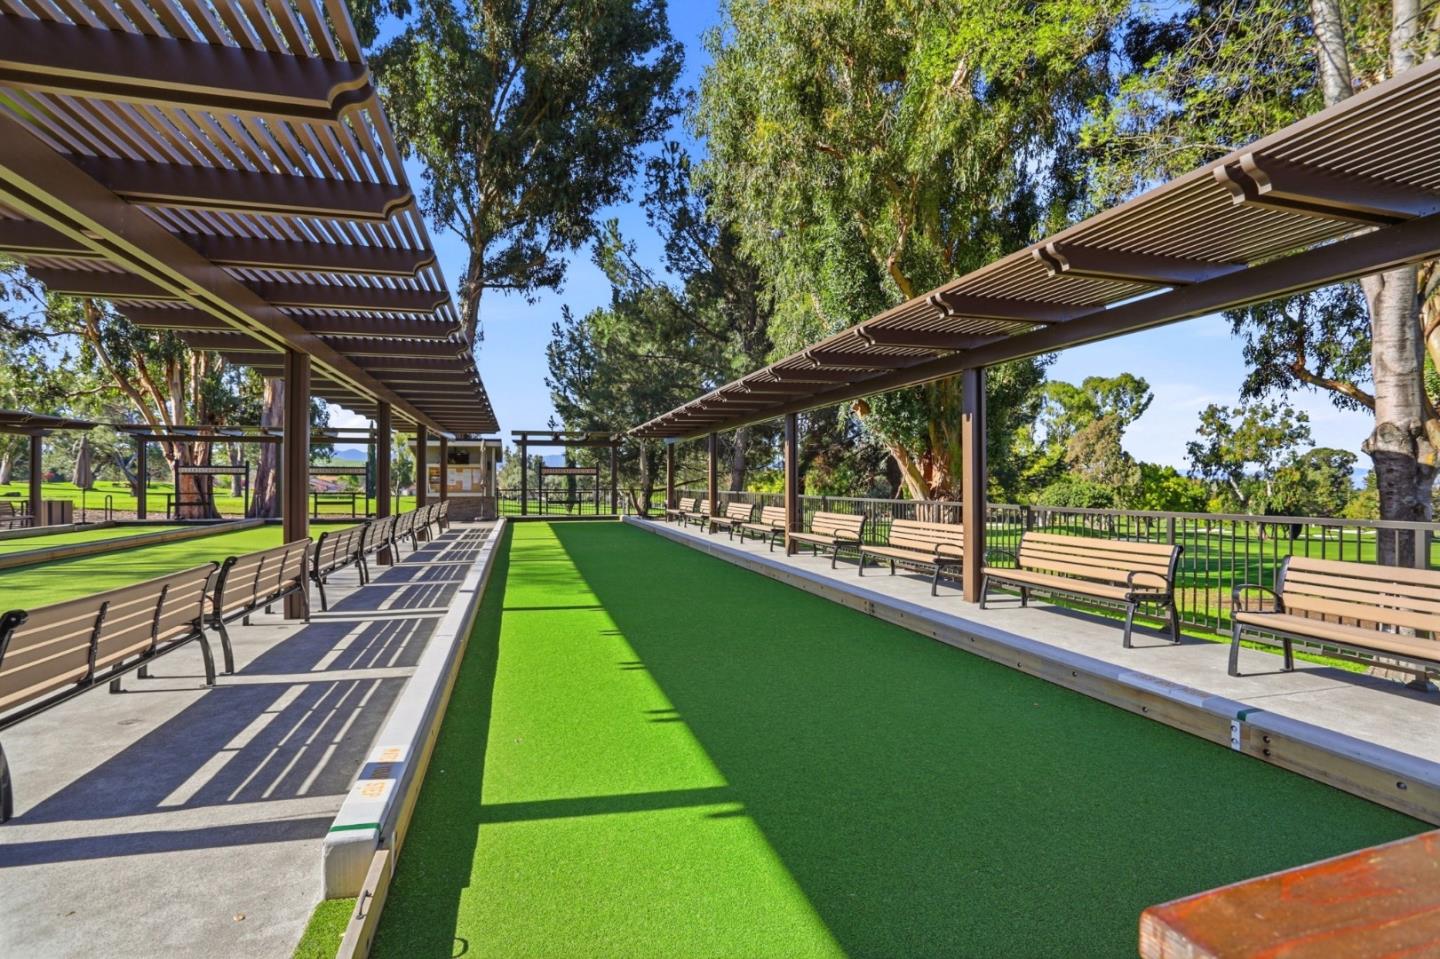
Bocce ball court with green turf, shaded pergolas, and rows of benches.
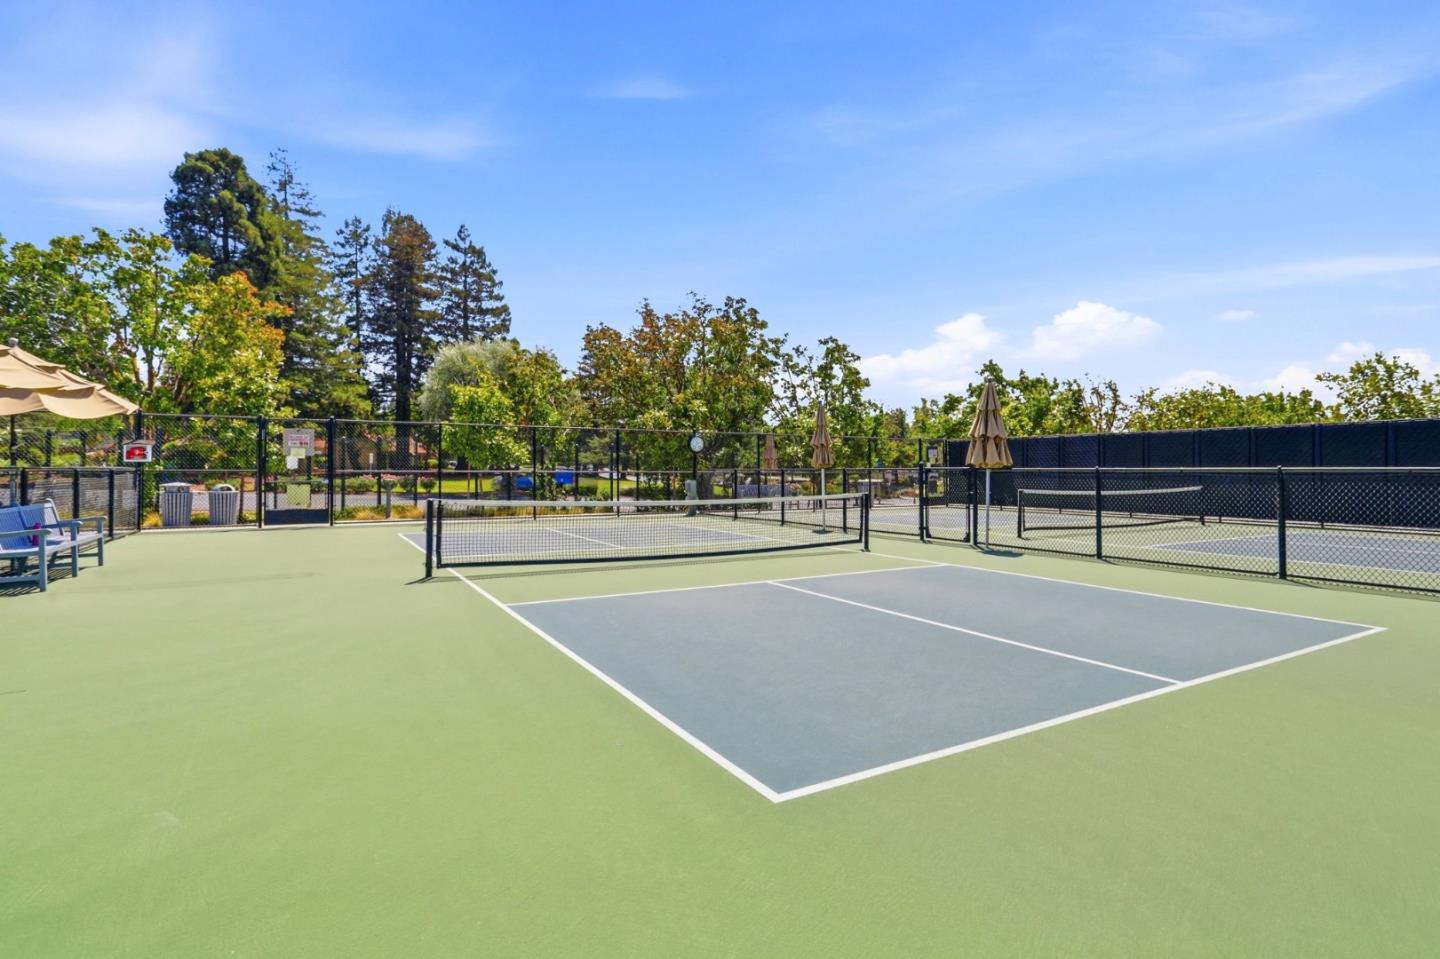
Fenced outdoor court with a net and painted lines, benches, and umbrellas nearby.
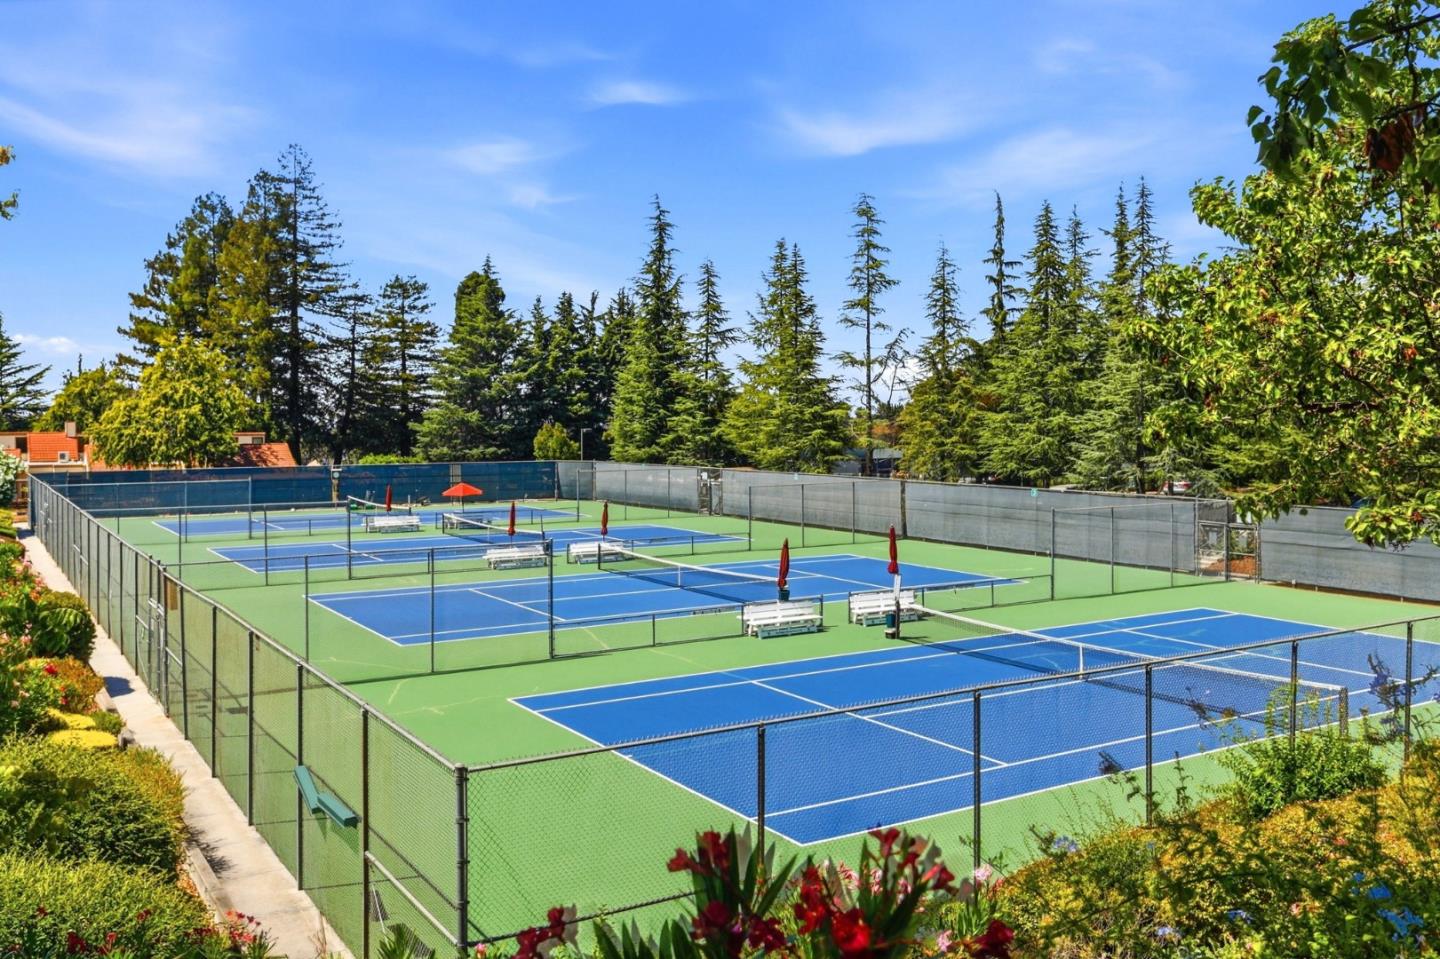
Multiple blue-and-green tennis courts enclosed by fencing, with benches and tall trees.
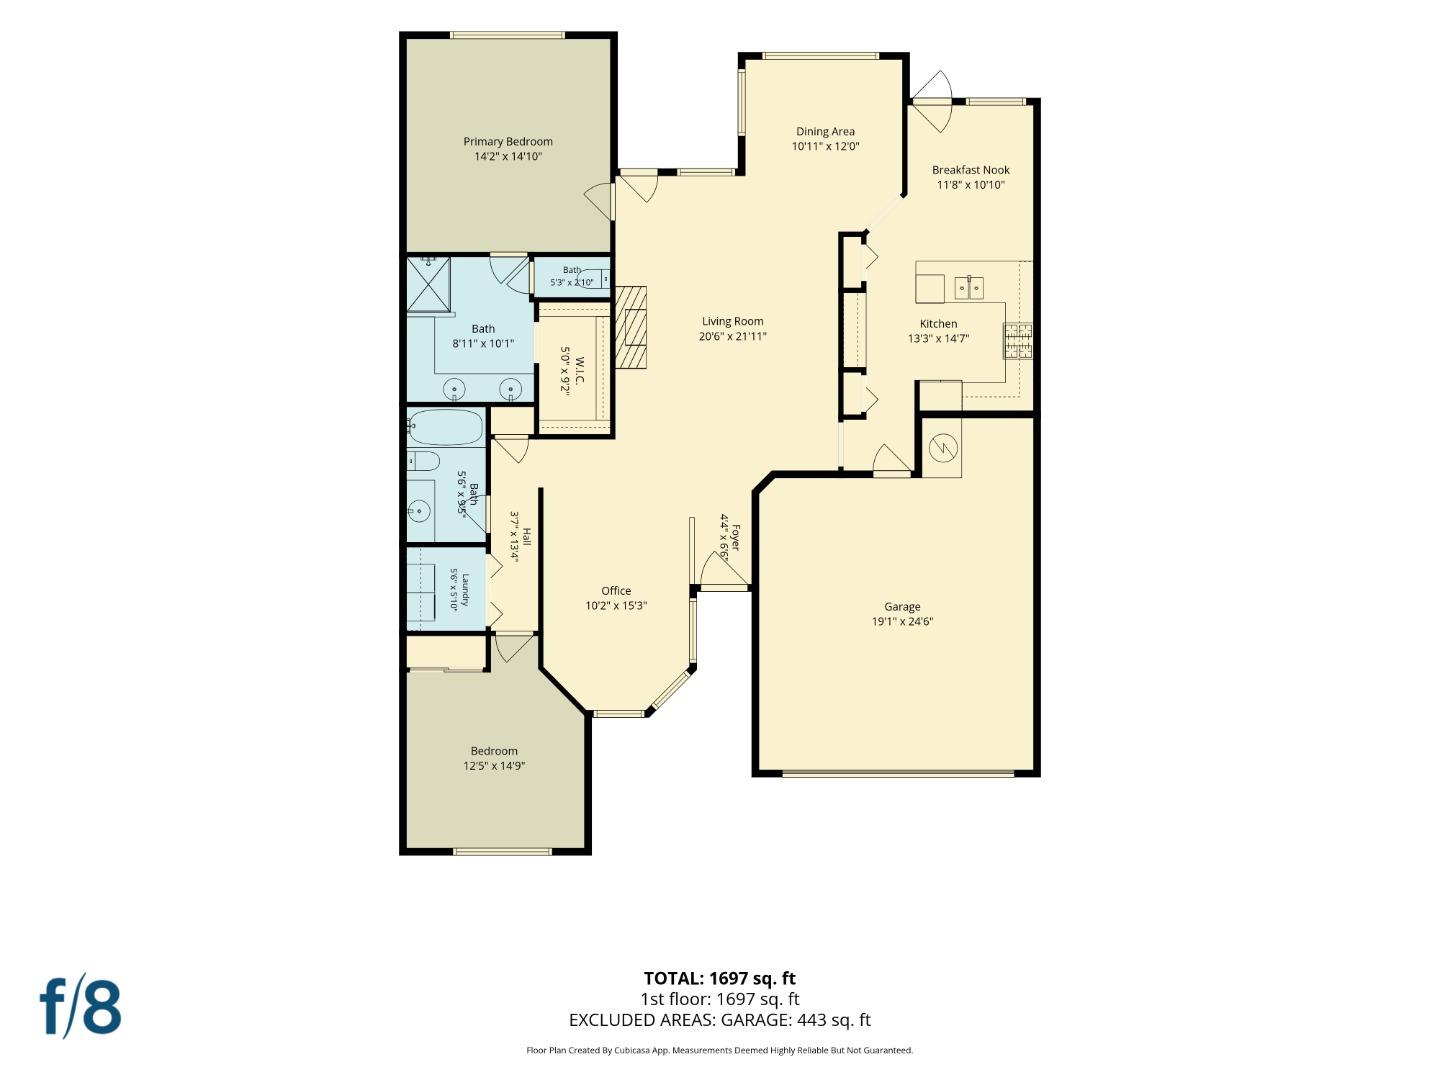
First-floor floor plan with two bedrooms, an office, open living and dining areas, and an attached garage.
SEE ALL PHOTOS
Tan home with a double garage and leafy tree shading the landscaped front yard.
Single-story beige home with a double garage, landscaped yard, and large tree at dusk.
Tan home with a two-car garage, landscaped shrubs, and a large tree in front.
Tan single-story home with a two-car garage, wide driveway, mature tree, and landscaped front yard.
Covered front porch with a gray entry door, bay window, and two blue wicker chairs.
Home entryway with a white front door, tiled foyer, and furnished living area.
Living room with gray sofa, glass coffee table, tiled fireplace, and mounted television.
Living room with a tiled fireplace, wall-mounted television, and gray sofa.
Furnished living room with a tiled fireplace, large television, and windows overlooking trees.
Living room with a gray sofa and armchair, fireplace, and open dining area by large windows.
Living room with a tiled fireplace, gray seating, large windows, and an adjoining dining area.
Kitchen with wood cabinets, granite peninsula, double sink, stainless steel appliances, and black bar stools.
Kitchen with wood cabinets, stainless steel appliances, and a breakfast bar with three stools.
Kitchen with honey-colored wood cabinets, speckled counters, stainless steel appliances, and a double-basin sink.
Dining room with a wooden table, high ceilings, and large windows overlooking trees.
Dining room with a wooden table, large backyard-facing windows, and a modern pendant light.
Dining nook with a round table and cushioned stools beside a glass patio door and window.
Bright home office with a compact desk, beige recliner, wood flooring, and tall potted plant.
Bedroom with a dark-covered bed beside large windows overlooking a balcony and blue umbrella.
Bedroom with a gray-covered bed, tall windows, and an open doorway to a bathroom with green cabinetry.
Furnished bedroom with a vaulted ceiling, patterned blue bedding, and a large sunny window.
Bedroom with blue botanical-patterned bedding, blue carpet, and a vaulted ceiling.
Bathroom with a double-sink green vanity, gray accent wall, and gold-trimmed frosted-glass shower.
Bathroom with a dark vanity, white sink and bathtub, black shower curtain, and blue towels.
Laundry room with white washer and dryer, wall cabinets, and open shelving with baskets.
Home patio with a blue umbrella, black dining set, grill, and potted plants.
Back patio with cushioned seating, a geometric rug, and an umbrella-shaded dining area.
Furnished patio beside a tan house, with white-cushioned seating, a blue rug, and potted plants.
Furnished backyard patio with a barbecue grill, seating, and colorful outdoor rug beside the house.
Furnished patio with cushioned seating, a patterned rug, and umbrellas beside the home.
Patio with a blue umbrella shading a table and chairs beside the home.
The Villages Golf and Country Club clubhouse with an arched entrance and purple-flowering tree.
Community pool and adjoining shallow pool with handrails, lounge chairs, and umbrellas.
Outdoor community pool with a metal ladder, lounge chairs, and a shaded pergola.
A manicured golf green with a flag, trees, and dry hills beyond.
Bocce ball court with green turf, shaded pergolas, and rows of benches.
Fenced outdoor court with a net and painted lines, benches, and umbrellas nearby.
Multiple blue-and-green tennis courts enclosed by fencing, with benches and tall trees.
First-floor floor plan with two bedrooms, an office, open living and dining areas, and an attached garage.
Listed by Coldwell Banker Realty, Quincy Virgilio, Listing Contact: 408-832-2912
For Sale

8803 Grape Wagon CIR

8803 Grape Wagon CIR, San Jose, CA 95135

$849,900
Welcome to resort-style living at The Villages Golf & Country Club, San Jose's premier 55+ gated community! This inviting 2-bedroom, 2-bathroom townhome features vaulted ceilings, abundant natural light, a cozy fireplace, and a versatile floor plan with space for a home office. The kitchen offers granite countertops, stainless steel appliances, ample cabinetry, and a convenient breakfast bar. Additional highlights include an attached two-car garage and beautifully maintained surroundings. Enjoy an active lifestyle with access to golf, tennis, swimming pools, and an array of recreational and social amenities. Discover comfort, convenience, and an exceptional community in the heart of Silicon Valley!

2
beds

2
baths

1,582 Sq.Ft. LIVING AREA

Quincy Virgilio

Quincy Virgilio

Features & Amenities

Interior

  • total bedrooms2
  • Total bathrooms2
  • full bathrooms2
  • Laundry room Inside
  • Flooring Carpet, Tile, Vinyl Linoleum
  • Fireplace Gas Burning, Living Room
  • APPLIANCES Dishwasher, Garbage Disposal, Hood Over Range, Oven Range Gas, Refrigerator, Washer Dryer

Area & Lot

  • Status For Sale
  • Living Area1,582 Sq.Ft.
  • Total Area1,582 Sq.Ft.
  • MLS® IDML82063787
  • TypeCondo
  • YEAR BUILT1994
  • NeighborhoodVillages Golf and Country Club
  • Architecture StylesRanch
  • School DistrictEastSideUnionHigh

Exterior

  • STORIES1
  • Garage Space2.0
  • water SourcePublic
  • utilitiesPublic Utilities, Water Public
  • PoolCabana Dressing Room, Community Facility, Fenced, In Ground, Lap
  • roofConcrete
  • lot featuresGrade Level
  • parkingAttached Garage
  • HEAT TYPECentral Forced Air_Gas
  • AIR CONDITIONINGCentral Forced Air
  • SubstructureSlab
  • HOA AmenitiesBarbecue Area, Club House, Community Pool, Community Security Gate, Garden Greenbelt Trails, Golf Course, Gym Exercise Facility, Other, Putting Green

Financial

  • Sales Price$849,900
  • HOA $1,550/mo
  • Zoning R1-1P
View Virtual Tour
Single-story beige home with a double garage, landscaped yard, and large tree at dusk.

Schedule a Showing

We would love to show you our beautiful property. Please select your preferred date and time below. An agent will be in touch shortly to confirm your appointment.

Schedule a Showing

We would love to show you our beautiful property. Please select your preferred date and time below. An agent will be in touch shortly to confirm your appointment.
Thank you for your interest in 8803 Grape Wagon CIR, San Jose, CA 95135. We are reviewing your request and will be in touch shortly!

Villages Golf and Country Club

This gorgeous gated community is one of the most sought-after neighborhoods for active adults in the Silicon Valley area. 

Explore

Mortgage Calculator

Estimate your monthly mortgage payment, including the principal and interest, property taxes, and HOA. Adjust the values to generate a more accurate rate.
All estimates are provided for informational purposes only. Actual amounts may vary.
$0,000 Your Payment 20 15 65
$0,000 Your Payment

Work With Us

We want you to know that The Virgilio Team is here for you. If you or someone you know is in need of support during this unprecedented time please give us a call. We are currently utilizing strict protocols while still taking full advantage of all opportunities within the current real estate market for both buyers and sellers.

Follow Us on Instagram